Free written scope consultation - allowances, timeline, and change-order rules on paper before a single trade is scheduled
Trusted Home Additions & ADU for Berkeley Homeowners
A home addition or ADU in Berkeley usually starts with a simple problem: the house you love no longer fits the life you’re living in it. Maybe a parent is moving in, maybe a home office has become permanent, or maybe you want rental income from a detached unit out back. Either way, the fix is structural, permitted, and expensive enough that guessing is a bad idea. Our technicians have up to 9 years of experience working through exactly these projects, and we quote them from a written line-item estimate rather than a ballpark. Call (844) 797-8850 to set up a free estimate. We answer 24/7.
What Our Home Additions & ADU Service Includes
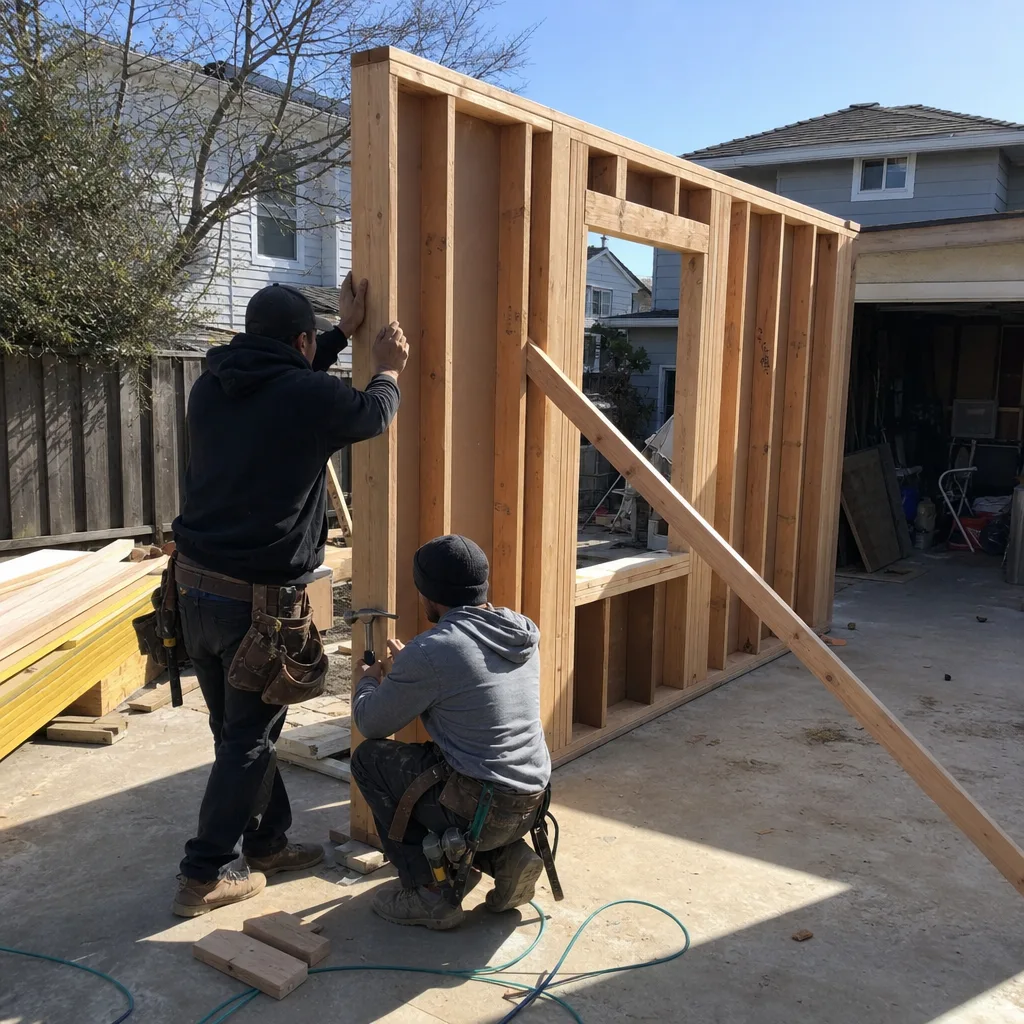
Every addition and ADU project is its own permit package, its own site plan, and its own set of decisions. Here’s how we break the work down so you know what you’re actually buying.
ADU Design & Permitting
This is the front end of any accessory dwelling unit: layout design, structural drawings, and the permit application that goes to the city. You need it before a single shovel moves, and the design has to match what the lot can legally support. We coordinate the design and permit package as part of the home additions & ADU scope so drawings, engineering, and inspection requirements line up before construction starts.
Garage Conversion ADU
A garage conversion turns existing square footage into a legal living unit, which usually means foundation work, insulation, ventilation, a kitchenette, and a bathroom. It makes sense when you have a detached or attached garage you don’t park in and want a lower-cost path to a rentable unit. We handle the conversion inside and out, from slab and framing to the utility tie-ins the new unit needs.
New Detached ADU
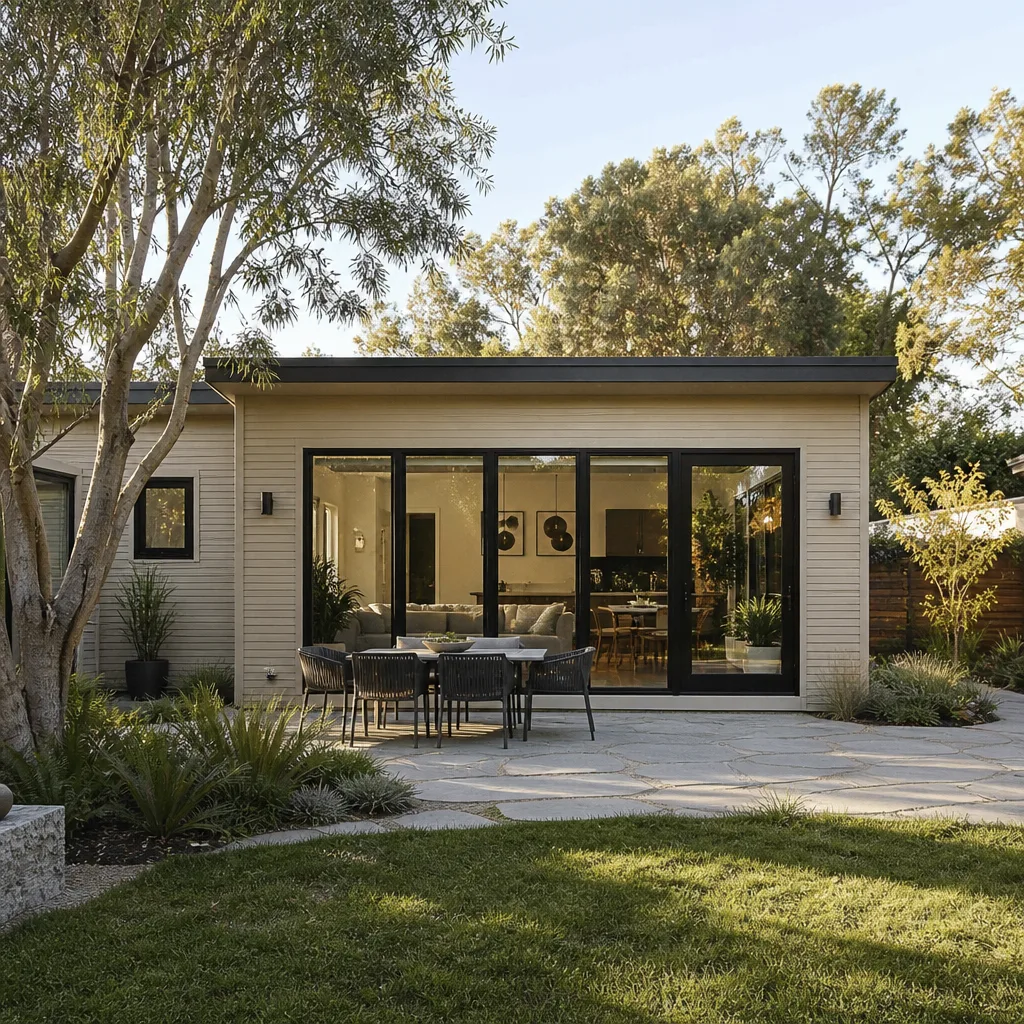
A new detached ADU is a separate structure in the yard, built from the ground up with its own foundation, roof, and mechanical systems. It’s the option for homeowners who want maximum separation and privacy, or who don’t have a garage worth converting. We build these conventionally or through prefab and modular systems from manufacturers like Abodu and Dvele, which can shorten the on-site portion of the build.
Junior ADU & Interior Conversion
A junior ADU is a smaller unit carved out of the existing house, often from a bedroom or an underused ground-floor area, and it typically shares the main home’s systems. It suits households that need a self-contained suite for family rather than a fully independent rental. We map out the separation, egress, and kitchen or bath additions the city will look for, then build the conversion to match.
ADU Site Prep & Utilities
Site prep covers grading, drainage, the foundation pad, and running water, sewer, and electrical service to a new unit. It’s the part of an ADU build that fails inspection most often, because the utility capacity and the drainage details get treated as an afterthought. We handle site work and utility runs as a defined phase, with inspections scheduled against the actual build sequence.
Room Additions
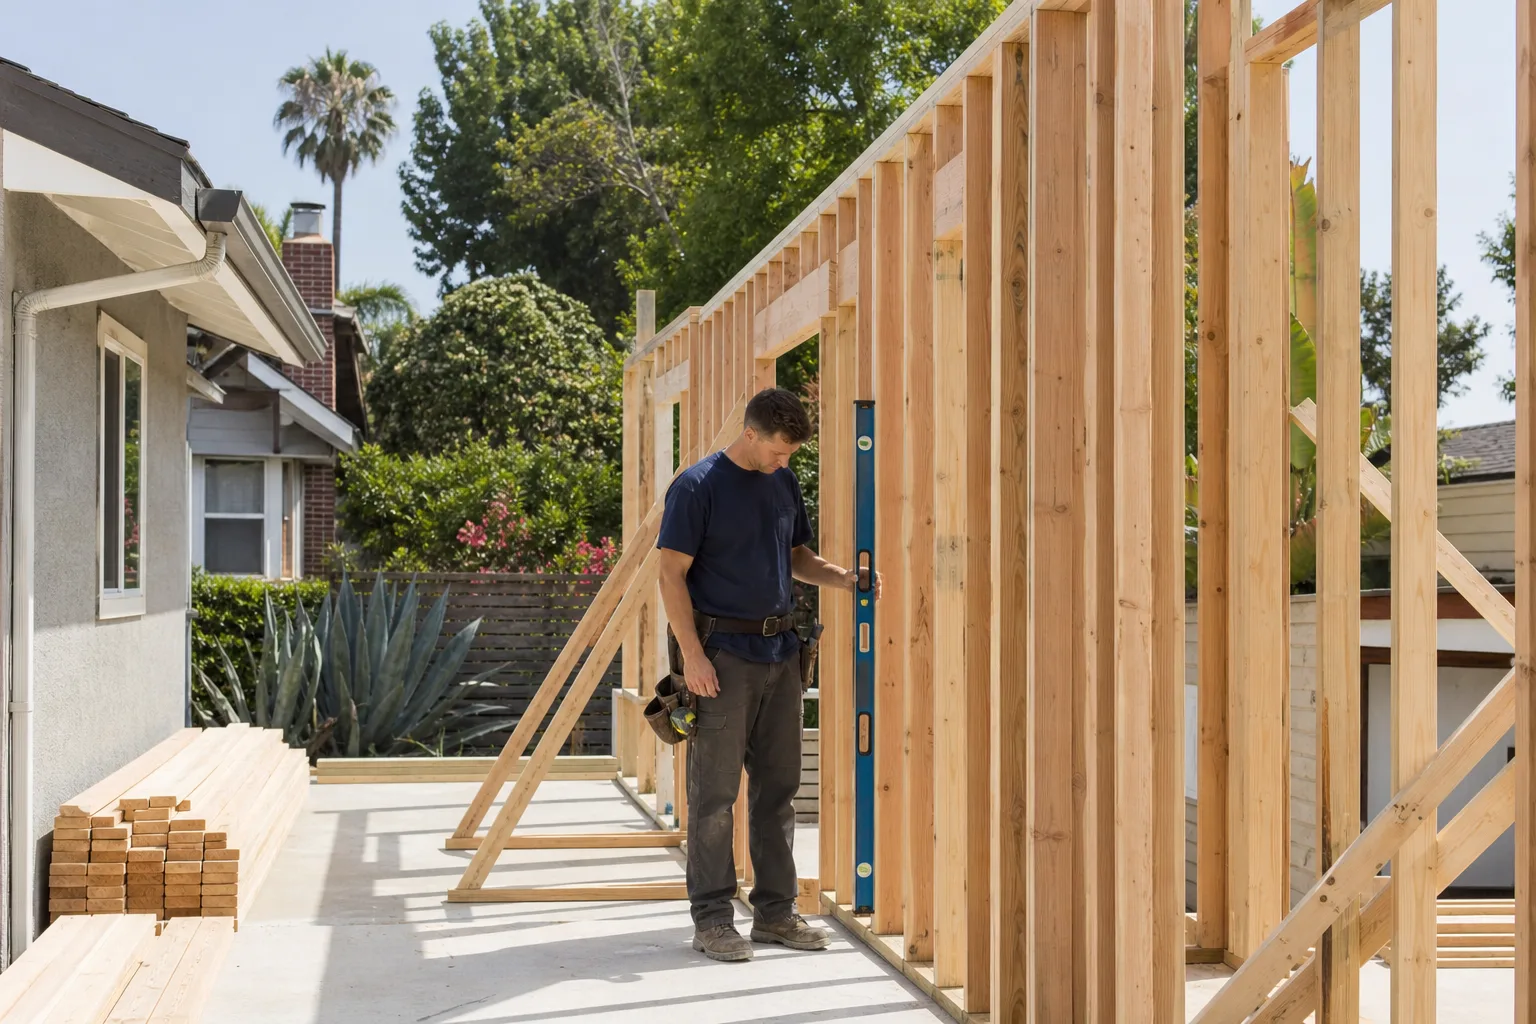
A room addition extends the existing footprint for a bedroom, family room, primary suite, or expanded kitchen. You need one when the lot still has room but the floor plan has run out of it, and the work has to tie cleanly into the existing roofline and structure. We build conventional room additions and connect the new envelope to your existing siding, windows, and roofing so the seam reads correctly from outside.
Second Story Additions
A second story addition builds upward when the lot can’t be expanded outward, adding full square footage without shrinking the yard. It’s the most structurally demanding addition type, because the existing foundation and framing have to carry the new load and the stair location drives the whole plan. We assess the structural requirements up front and build the addition with a roof and exterior that matches the original house.
Sunrooms & Enclosed Patios
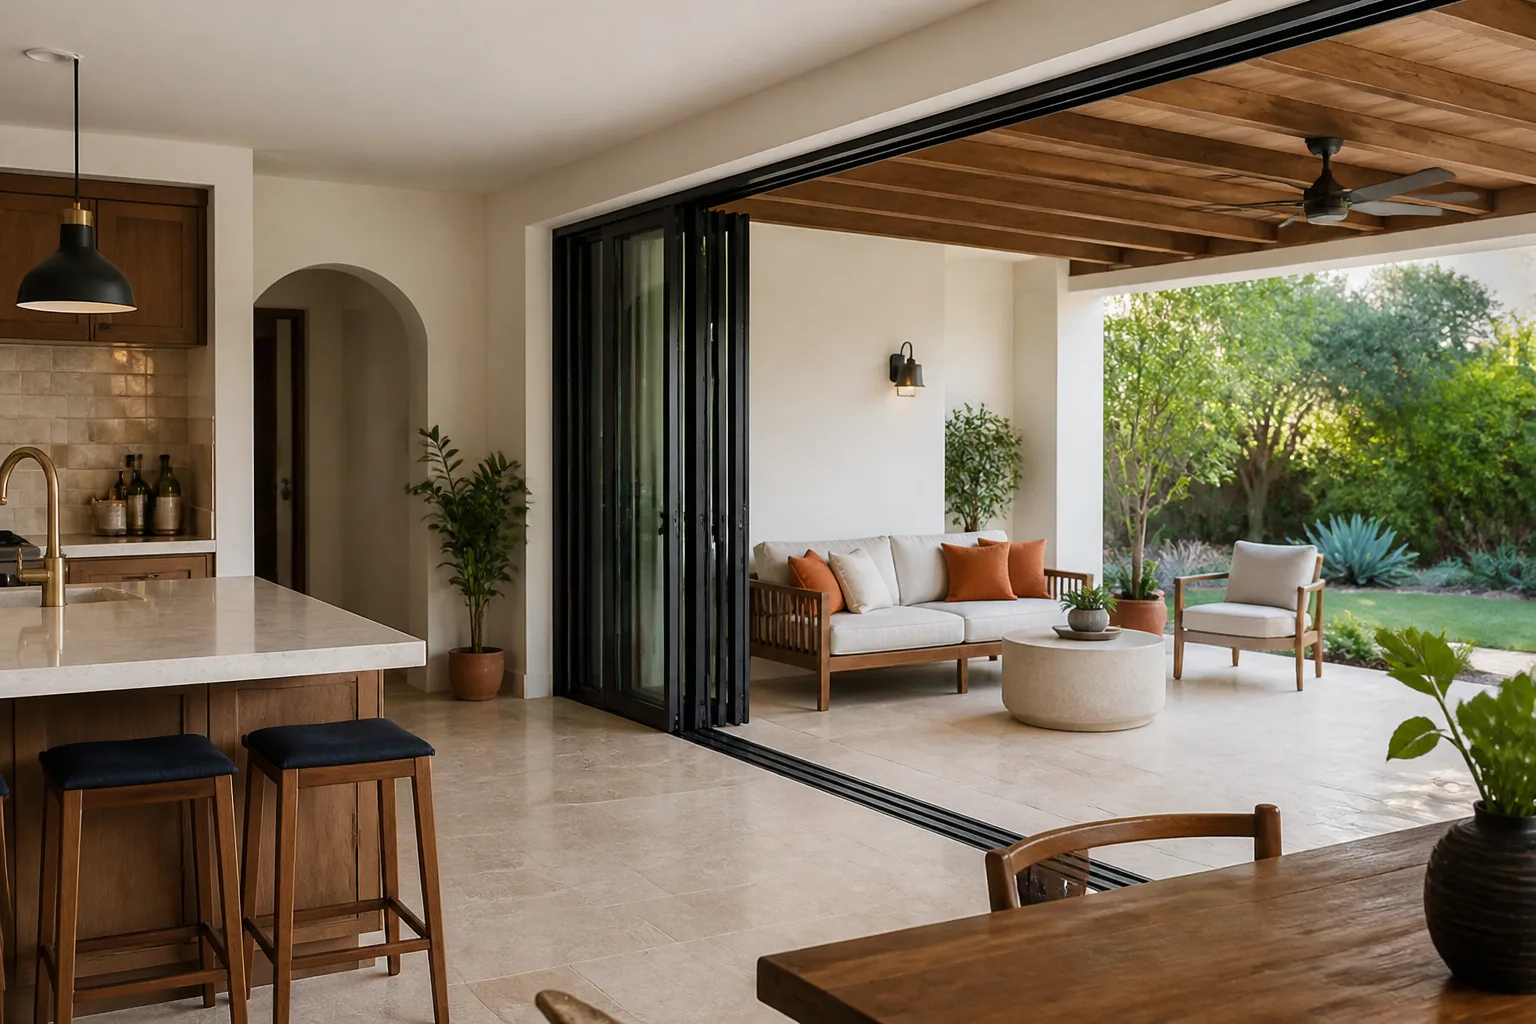
An enclosed patio or sunroom converts covered outdoor space into usable interior room at a lower cost than a full addition. It fits homeowners who want more living space and a connection to the yard without a foundation-heavy project. We handle the enclosure, the window and door systems, and the roof tie-in so the finished room is weathertight and permitted.
Styles & brands we work with
- Kitchen remodeling
- Bathroom remodeling
- Home additions & ADU
- Roofing
- Windows & doors
- Driveway & pavers
- Fence
Brands We Work With for Home Additions & ADU
ADU construction edges toward prefab more often than conventional remodeling does, and the manufacturer you choose shapes the schedule, the finish level, and how much work happens on site versus in a factory. We work with Abodu units where the homeowner wants a factory-built shell delivered and set, which concentrates the site work into foundation, utilities, and finishing. We also build with Dvele modular systems, which suit homeowners who want tight control over the building envelope and energy performance.
For conventional additions we’re building on site, the prefab route doesn’t apply, and the material choices shift to matching your existing structure. We source across more than 50 manufacturer brands for that work, which matters when a new wing has to match the roofing, windows, and finish of a house built decades earlier. Whether your project follows a prefab ADU system or a stick-built addition, we can help you compare the paths honestly before you commit.
Signs You Need a Home Addition or ADU Right Now
These are the signals that a structural project is worth pricing, not just a rearranging of furniture.
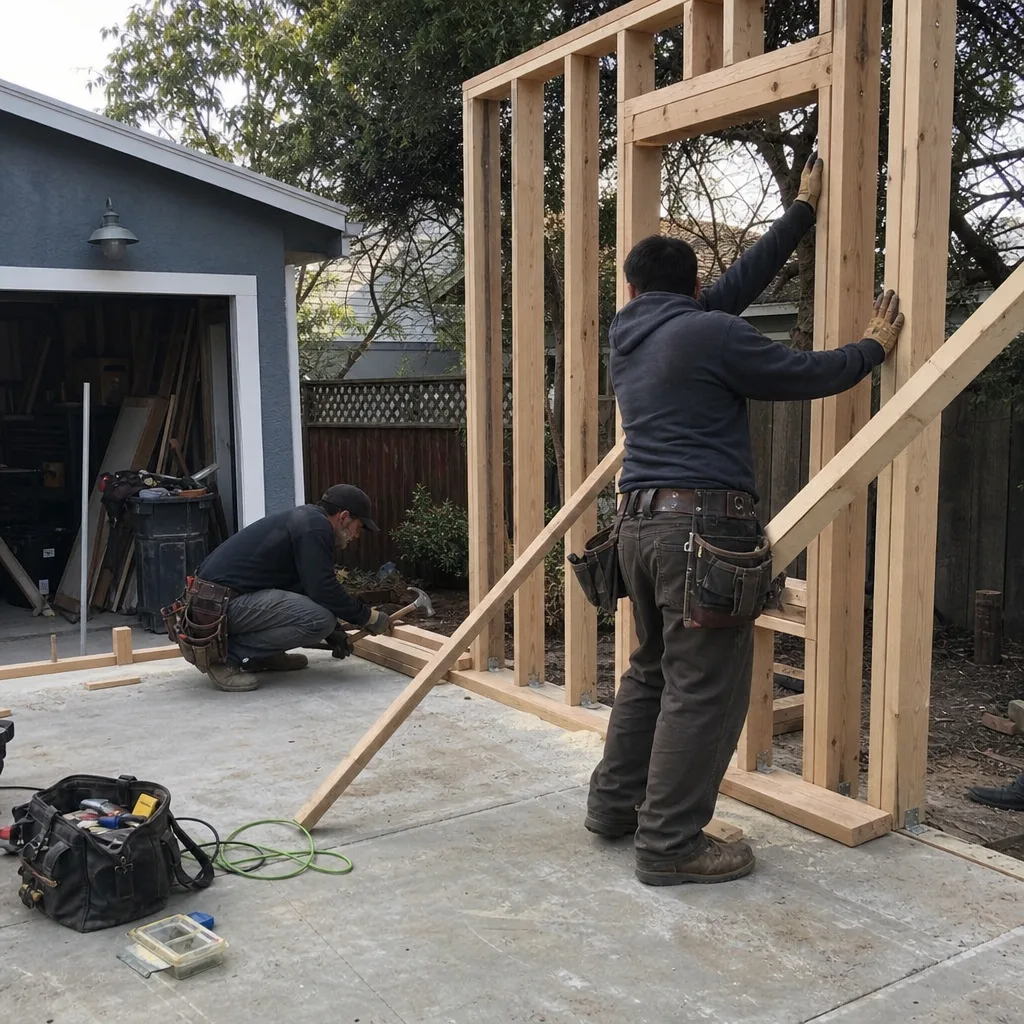
- You’re converting a permanent room into a bedroom-by-necessity. When a dining room has become someone’s full-time sleeping space, the house is functioning outside its legal layout. That’s usually the point where an addition or a junior ADU starts making more sense than storage tricks.
- A family member is moving in and needs their own kitchen or bath. Multi-generational living works far better with real separation than with a shared hallway bath. If the plan is long-term, the project should be designed for it rather than improvised.
- You want income from the property but have no separate unit. A detached ADU or garage conversion can produce rent without subdividing the lot. It’s a capital project, so the numbers only work if the design and permits are handled correctly from the start.
- Your garage holds boxes, not cars. A garage that hasn’t parked a vehicle in years is a candidate for conversion, and the existing footprint can reduce the cost of the build. The catch is that code requirements for a habitable unit are stricter than for a garage.
- You’ve priced moving and the numbers favor staying. When a bigger house nearby costs more than the addition would, expanding in place keeps the address, the schools, and the yard. That comparison is worth running before you list.
Our Home Additions & ADU Process – Step by Step
- 1
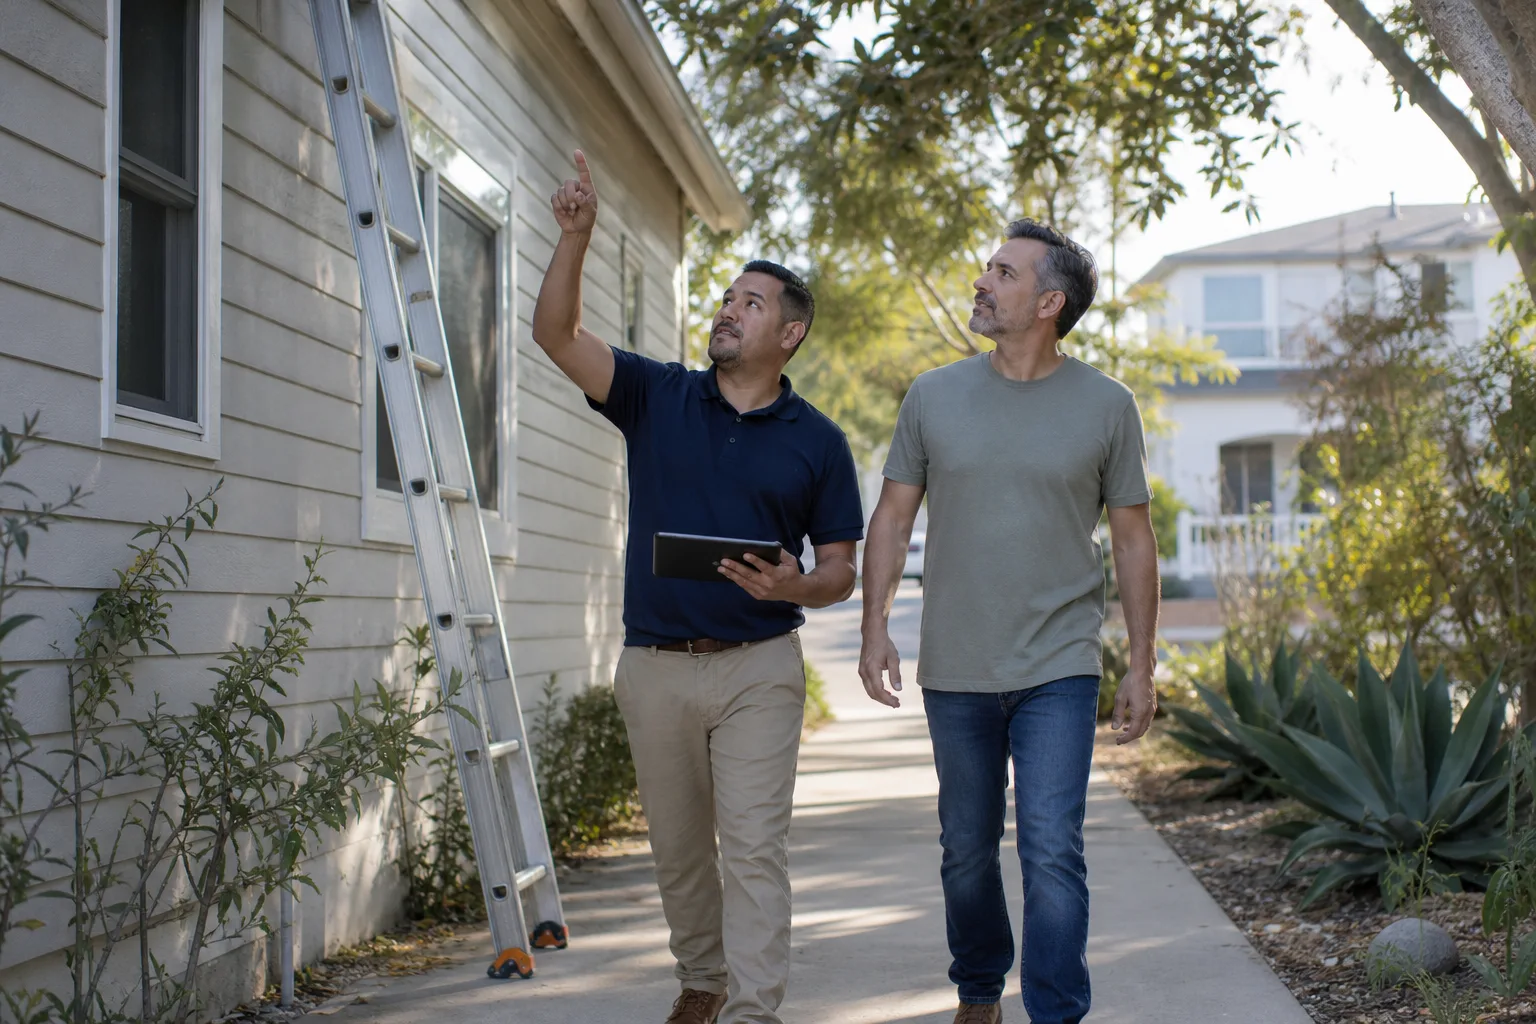
Site and feasibility review. We walk the property, look at the lot constraints, the existing foundation, and the utility capacity, and talk through which unit type actually fits. This is where a lot that looks promising on paper either holds up or doesn’t.
- 2
Design and permit package. We put together the drawings and documentation the city needs, including structural details for second story work and utility plans for detached units. The permit package is built before construction so inspection requirements are designed in, not retrofitted.
- 3
Written line-item estimate. Every project gets a written estimate breaking the work into phases and line items, so you can see what the foundation, framing, envelope, and finishes each cost. The written estimate sets the final price, and we don’t issue surprise change orders for work that was already in scope.
- 4
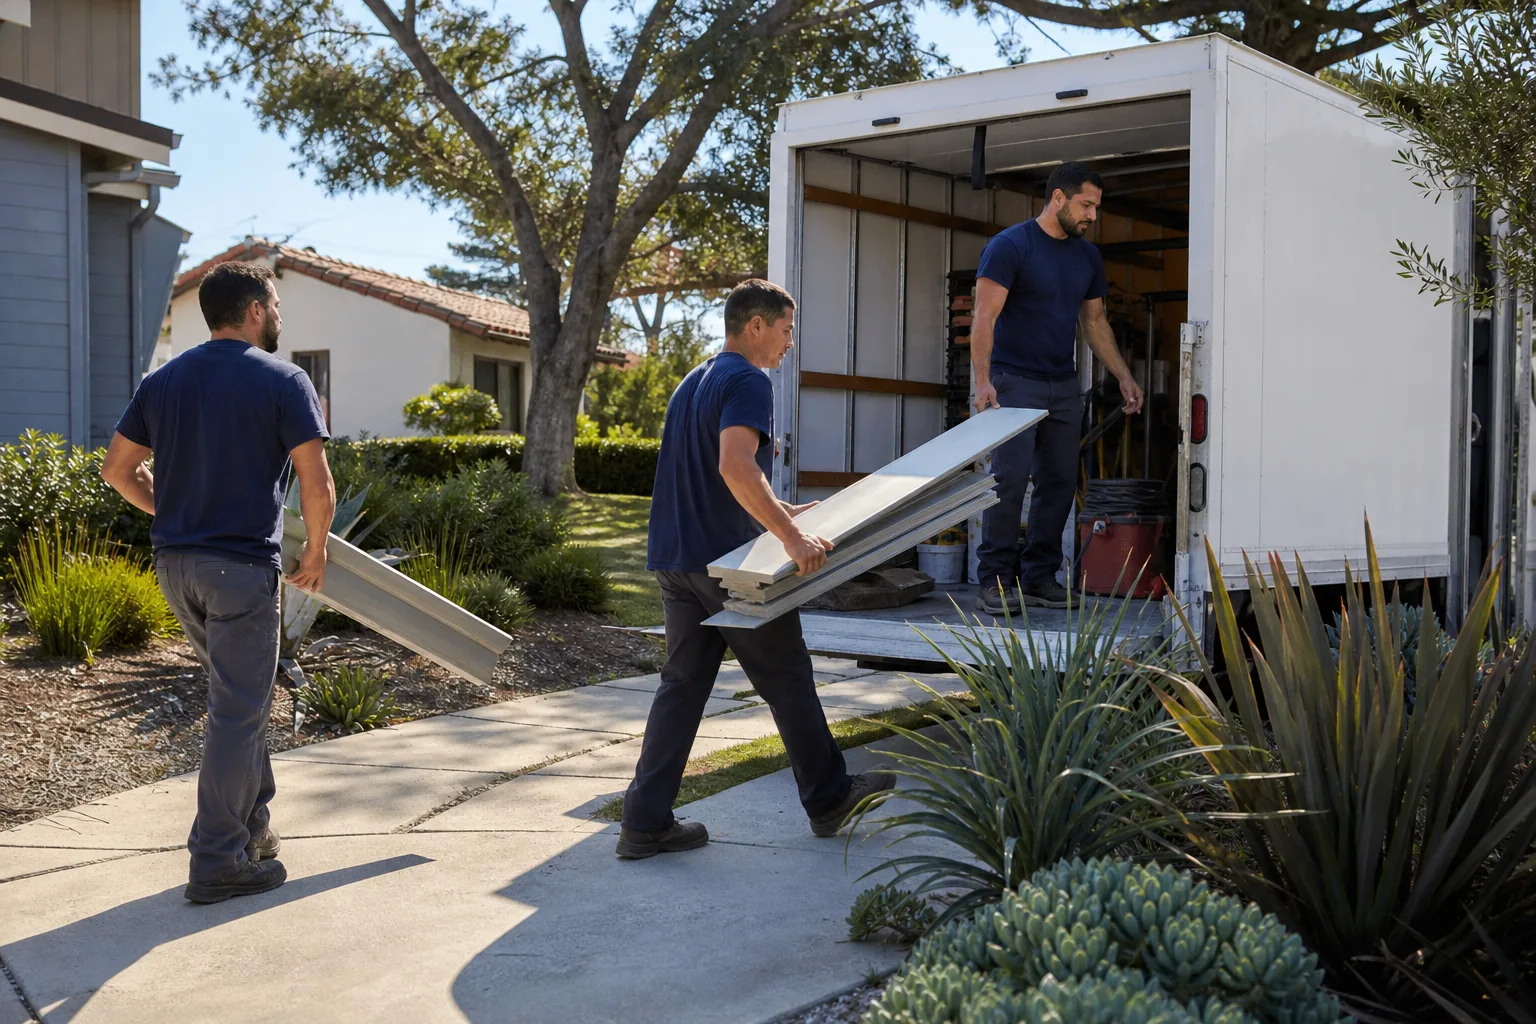
Construction and inspections. We build in sequence with inspections scheduled at the required stages: foundation, framing, rough mechanical, and final. We pull the permits and see the project through the inspection process rather than handing that back to you.
- 5
Finishes, punch list, and handover. The last phase is where the addition meets the existing house, which means matching trim, flooring, and exterior details. We close out a punch list before we call the job done.
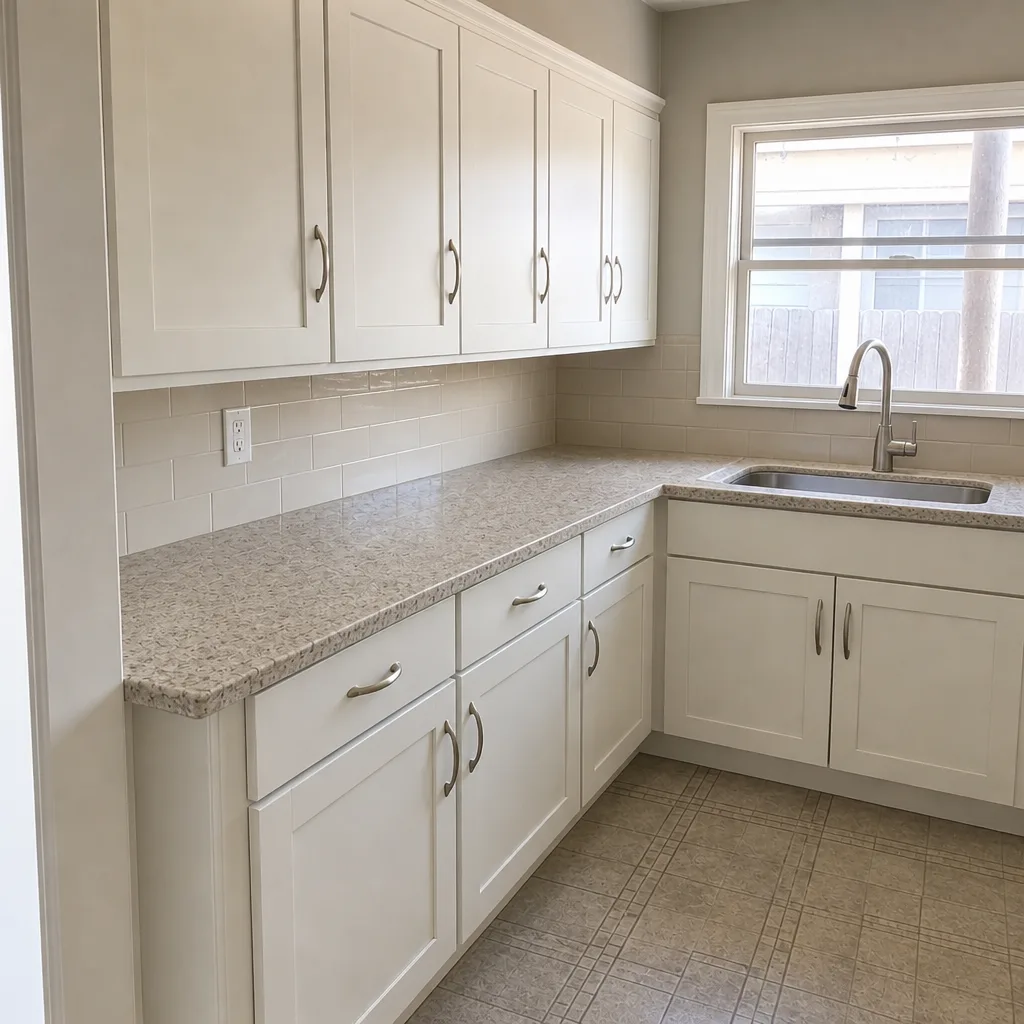
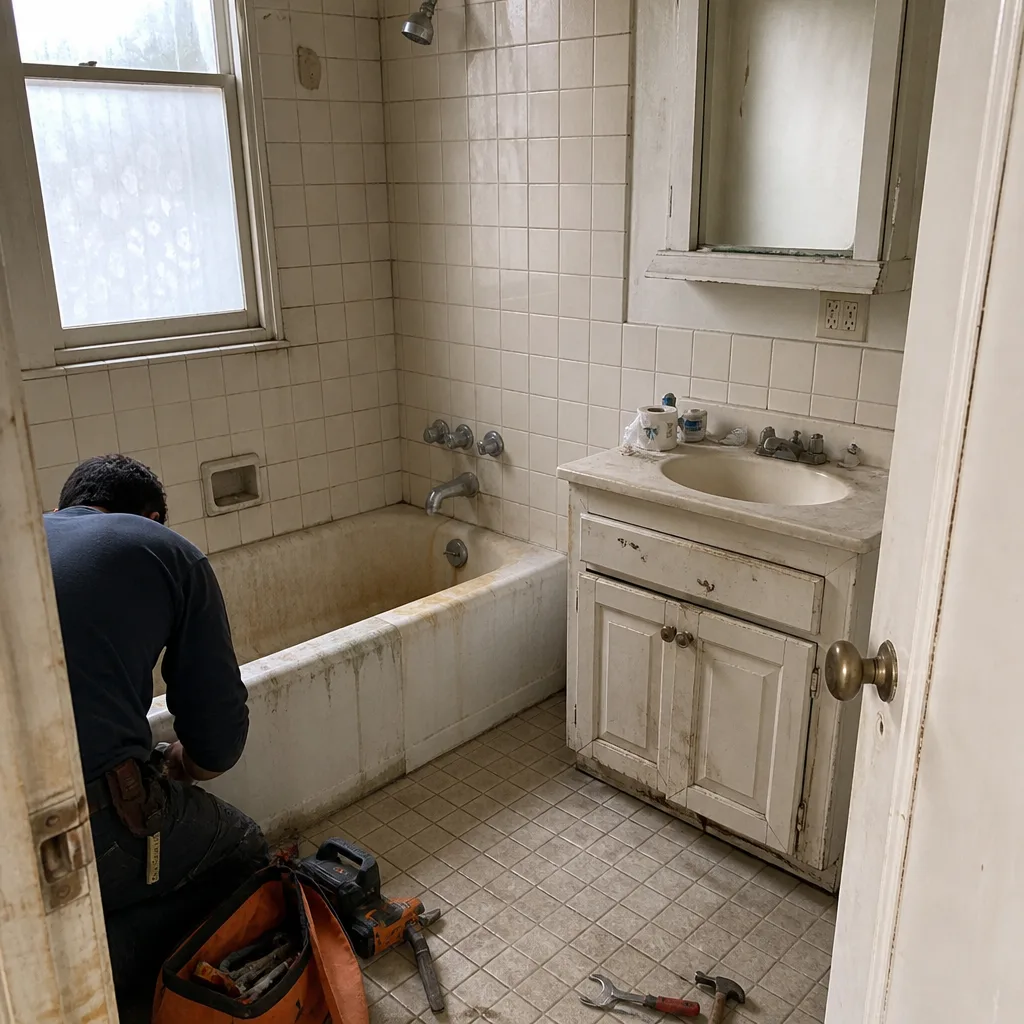
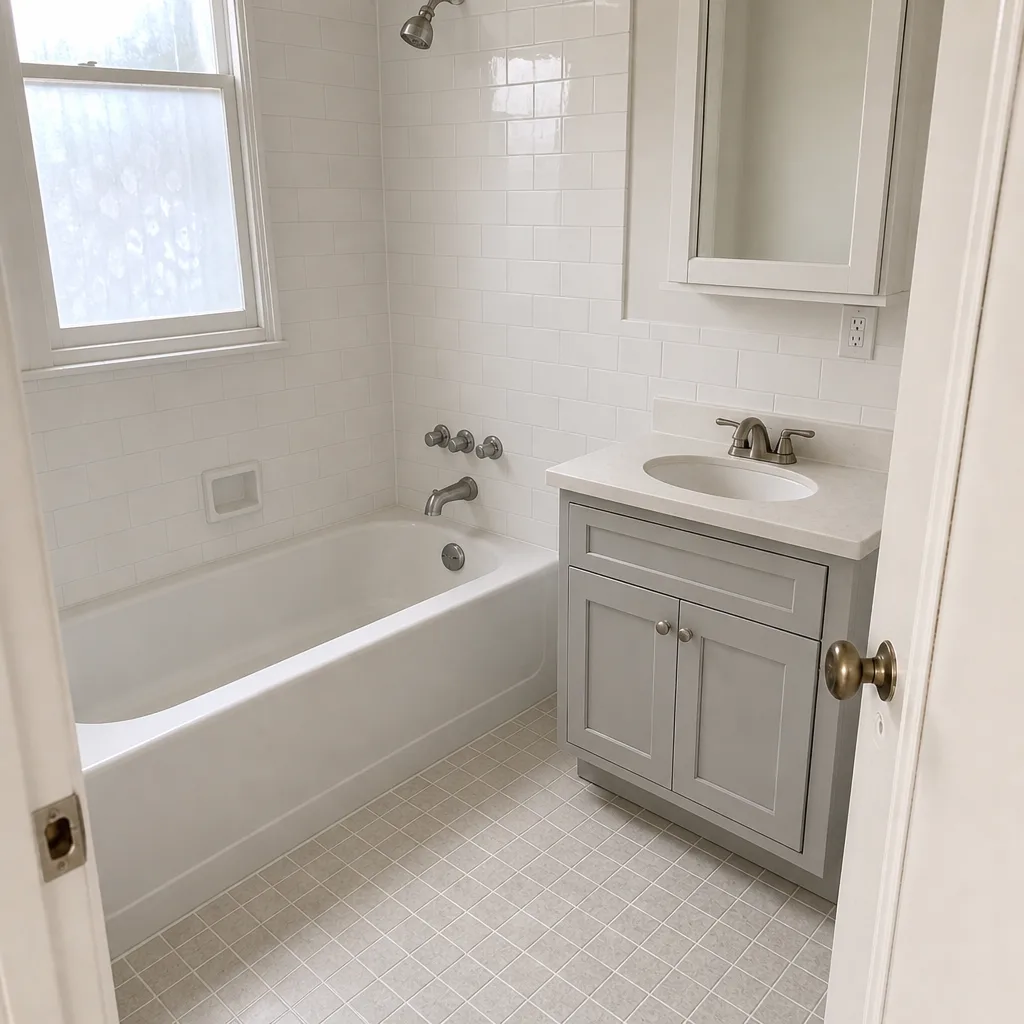
See the difference
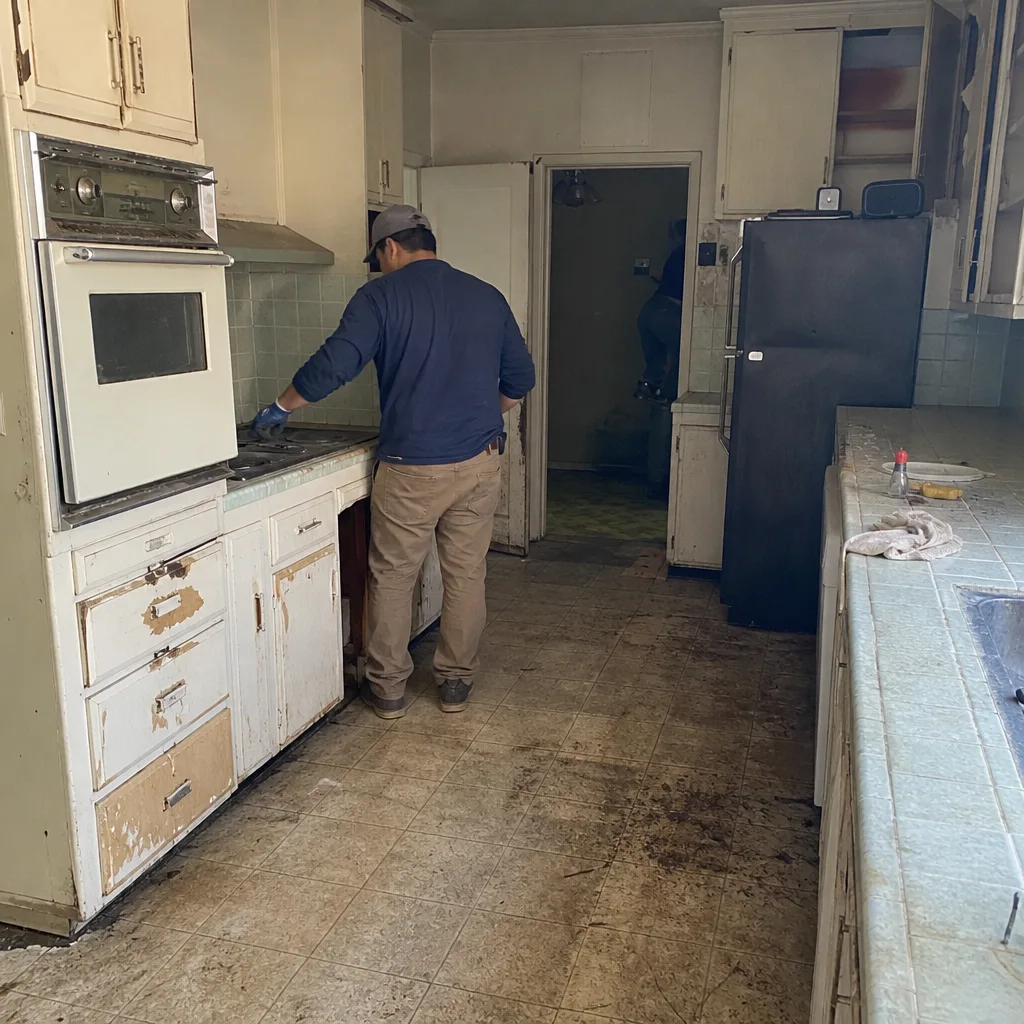 Before
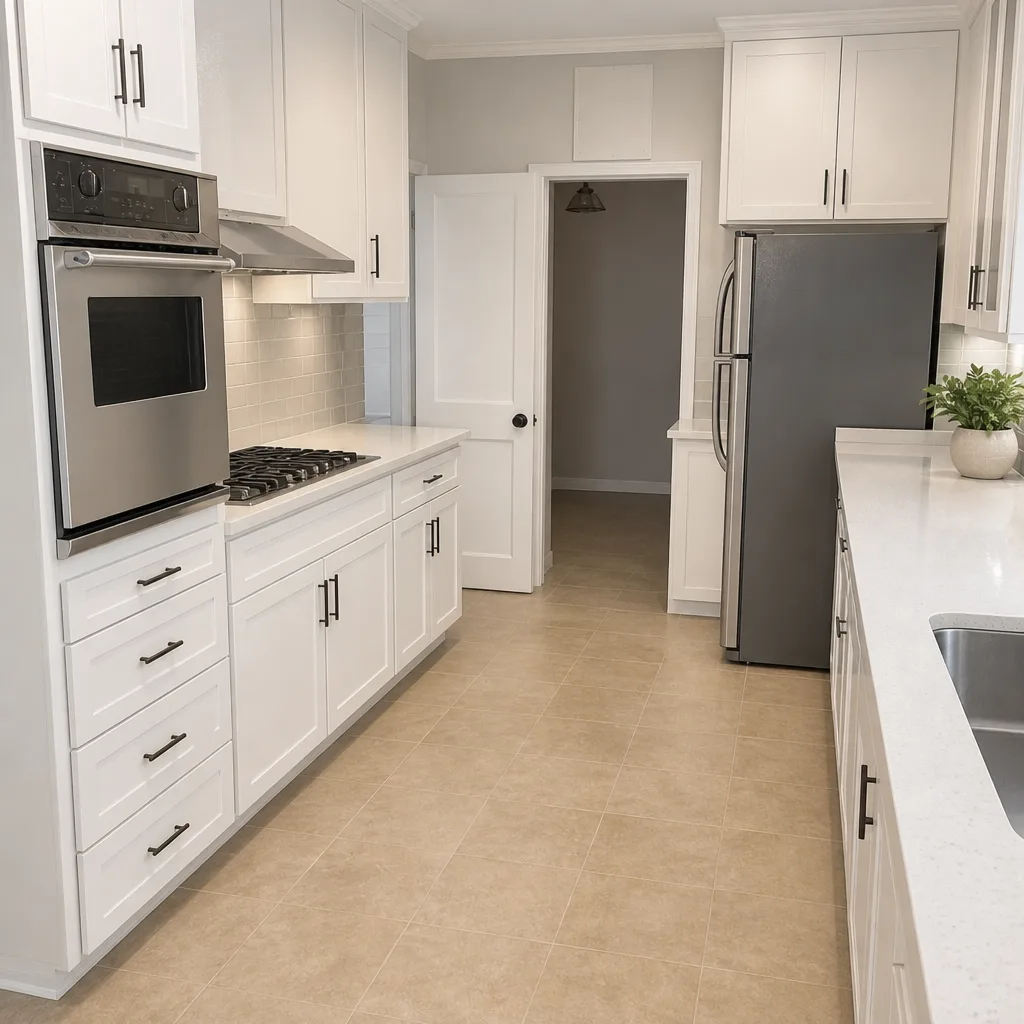 After
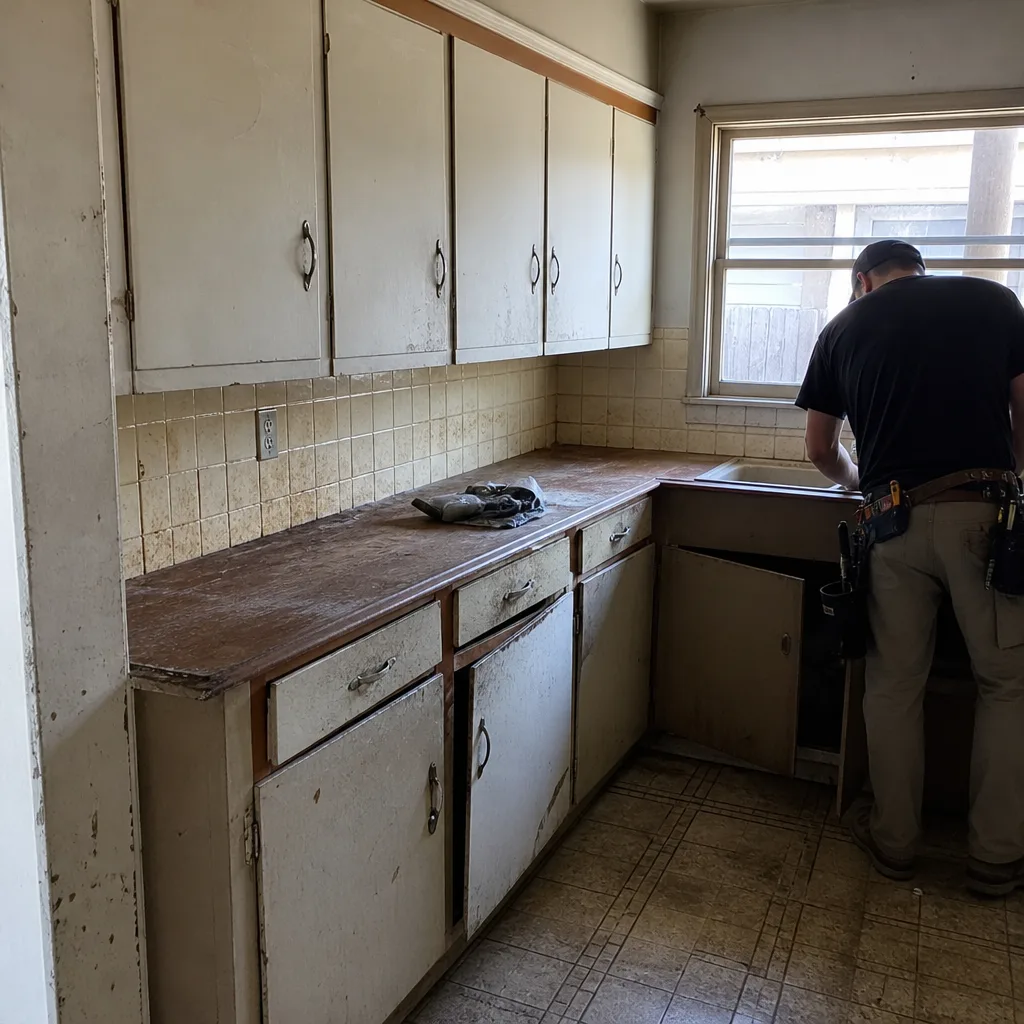 Before
 After
 Before
 After
How Much Does Home Additions & ADU Cost in Berkeley?
A typical home addition in Berkeley runs $53,100 – $153,400 depending on size, foundation conditions, and how much of the existing structure has to be modified. A full ADU construction project runs $106,200 – $259,600, with detached units at the higher end and smaller units lower. A garage conversion runs $35,400 – $94,400, which is usually the least expensive route to a legal second unit because the shell already exists.
Several things move those numbers. Foundation work on an older Berkeley lot can add significantly if the soil or the existing structure needs remediation. Second story additions cost more per square foot than single-story work because the load path and stair design affect the whole plan. Prefab ADU systems can shift cost from on-site labor into the unit itself, sometimes lowering the total and sometimes not, depending on the finishes you choose. Utility upgrades, drainage improvements, and permit fees vary by lot and by unit type.
How to avoid overpaying: get the scope written down line by line, confirm what’s included for permits and inspections, and compare the same scope across bids rather than headline totals. A free estimate from us includes the line-item breakdown and the assumptions behind it. Call (844) 797-8850 to schedule yours.
| Project Type | Typical Estimated Range |
|---|---|
| Home Addition | $53,100 – $153,400 |
| ADU Construction | $106,200 – $259,600 |
| Garage Conversion | $35,400 – $94,400 |
Home Additions & ADU Near Berkeley – Our Service Area
We take on addition and ADU projects across Berkeley and the surrounding East Bay, including Emeryville, Albany, El Cerrito, Richmond, San Pablo, El Sobrante, and Pinole, plus work across the bay in San Francisco and up into Tiburon, Corte Madera, and Tamalpais-Homestead Valley. Scheduling depends on the project’s permit timeline rather than drive time, so the first step is a feasibility conversation. Homeowners in Emeryville can start with our home additions & ADU page, and Albany projects are covered under home additions & ADU as well.
Serving Berkeley, CA – Our Local Coverage Area
We serve Berkeley and nearby communities. Use the map below to see the area we cover. If you’re nearby, we can almost certainly help.
Frequently Asked Questions – Home Additions & ADU in Berkeley
A home addition is new square footage attached to your existing house, such as a bedroom wing or a second story. An ADU, or accessory dwelling unit, is a separate living unit on the same property, either detached in the yard, converted from a garage, or carved out of existing interior space. Both are permitted structural projects, and both require design work and inspections before occupancy.
Most ADU and addition projects run several months from design through final inspection, and the permit review period is often as long as the construction itself. A garage conversion is typically the shortest path because the shell already exists, while a detached ADU or second story addition takes longer. We give you a phase-by-phase schedule with the written estimate so you can see where the time goes.
Typical estimated ranges are $53,100 – $153,400 for a home addition, $106,200 – $259,600 for ADU construction, and $35,400 – $94,400 for a garage conversion. The final number depends on foundation conditions, unit size, utility work, and finish level. The written estimate sets the final price. Call (844) 797-8850 for an exact quote, and estimates are free.
Yes. We build both conventional and prefab or modular ADUs, including units from manufacturers like Abodu and Dvele. Prefab systems can shorten the on-site build phase, but the foundation, utility connections, and finishing still happen at your property. We’ll walk you through how a prefab route compares to a stick-built addition for your lot before you decide.
Same-day scheduling is possible for site visits when the calendar allows it, but additions and ADUs are planned projects rather than emergency work. We answer 24/7, and fast dispatch runs from 7am to 7pm, Sunday through Friday. We’re closed Saturday; a call outside dispatch hours is booked into the next opening.
Yes. We pull the permits for the projects we build and schedule the inspections at the required stages, from foundation through final. Most cities require permits for additions and ADUs, along with separate review for utility connections, so the permit package is part of the scope from the beginning. If the price changes once work starts, it’s because the written scope changed, not because of an undisclosed fee.
Start by gathering any property documents you have, including the plat or survey and records of past work on the house, and think through how you want the new space used day to day. Clear access to the yard or garage for the build phase, and plan for how the household will function while work is underway. Call (844) 797-8850 and we’ll set up the feasibility walk-through as the first step.
Schedule Your Home Additions & ADU Service in Berkeley Today
An addition or ADU is a decision you make once, so it’s worth pricing properly. Call (844) 797-8850 to schedule a free, no-obligation estimate with a written line-item breakdown. We answer 24/7, with fast dispatch from 7am to 7pm, Sunday through Friday. Start with a conversation about the lot and the plan, and we’ll tell you honestly what it takes. For the full picture of what we cover across the property, see Construction Berkeley.
Written by the team at Construction Berkeley.