
ES Windows Driveway & Pavers in Berkeley: A Homeowner’s Guide
Scheduling window replacement and driveway paver work as two back-to-back contracts sounds efficient right up until the window crew’s staging equipment rolls across your freshly set pavers and cracks them. That’s a sequencing problem, and it’s one a single general contractor eliminates by default. If you’re lining up an exterior renovation in Berkeley that touches both glazing and hardscape, the order you run the work, and who’s holding both scopes, decides whether the project finishes clean or finishes with callbacks.
Here’s how to run a combined window-and-driveway project so two trades don’t spend the last week of the job blaming each other.
Why the Order of Window and Driveway Work Matters in Berkeley
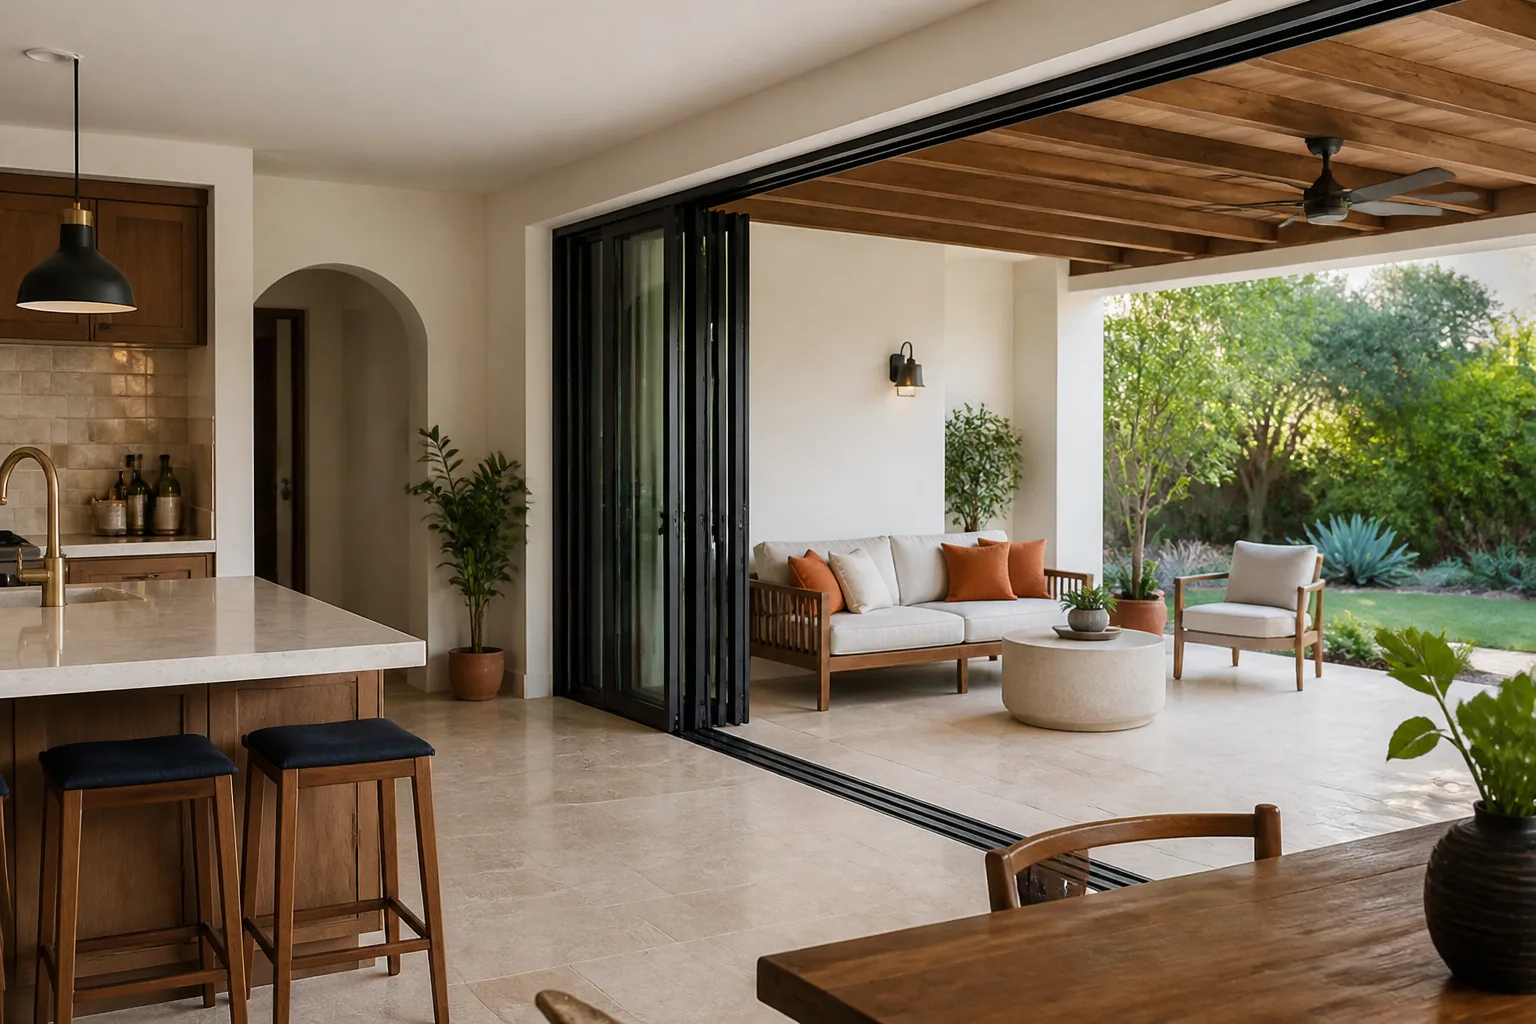
Do the driveway demolition and base prep first, and window installation second. That sequence isn’t arbitrary. Tearing out an old driveway and compacting a new base sends vibration through the soil and the structure close to it, and new window units carry seals and glazing gaskets that don’t want to be shaken while they settle. Run the heavy, ground-shaking work before the delicate, weather-sealing work, and the seals never take that punishment.
In Berkeley the ground itself makes the point. Hillside lots, mature street trees pushing roots through the subgrade, and older homes where the driveway sits close to the foundation all mean the excavation phase is genuinely disruptive. You want that disruption finished and settled before a crew sets new units and trims them out.
The sequence we plan around:
- Scope and permits first. Confirm what’s replacing what, get the drawings right, and pull approvals before anyone touches the site.
- Driveway demolition and excavation. Remove the old surface, address subgrade and drainage, and get the base compacted and graded.
- Base cure and inspection. Let the prepared base settle and pass whatever inspection the work requires.
- Window removal and installation. Rough openings, flashing, setting, sealing, trim.
- Paver setting and finishing. Lay the field, cut edges, set borders, joint sand, final compaction.
That order protects the glazing and keeps the paver base from being used as a parking lot by everyone else on the job.
Staging: Where Materials Sit Decides Whether the Job Goes Smoothly
The single most common way a combined exterior project goes wrong is staging, not installation. Window units are heavy, they arrive on pallets, and they need to sit somewhere dry and flat until they go in. A prepared paver base looks exactly like a flat, convenient place to set them down. It isn’t. Point-loading window crates onto a freshly graded base disturbs the compaction you just paid for, and a dropped unit on a hard surface is an expensive mistake.
The flip side is just as real: paver pallets stacked where the window crew needs to stage a ladder and reach the rough openings turns a two-day window install into a four-day crawl. Both trades end up working around each other’s materials, and nobody’s happy.
What coordinated staging actually looks like:
- Window units stored under cover, off the prepared base, staged close to the elevation but clear of the work zone.
- Paver pallets placed where a forklift or conveyor can reach the field without crossing window work areas.
- A single delivery schedule, so the window truck and the paver truck aren’t fighting for the same curb space on the same morning.
- Dumpster and portable-toilet placement agreed at the start, not moved three times.
- A daily walk of the site to confirm nothing heavy has landed on the base.
None of this is exotic. It’s just the kind of thing that only happens when one party is responsible for the whole sequence.
Can You Bundle the Permits for Windows and a Driveway in Berkeley?

Ask your city’s building department whether the window scope and the hardscape scope can be reviewed under a combined exterior application. Many jurisdictions allow related exterior work to be submitted together, and when they do, you shave permit fees and inspection trips compared with filing two separate applications. You also avoid the classic problem of one inspector signing off while the other scope is still open and neither file closes cleanly.
We can’t tell you what Berkeley’s counter will require for your specific address, because it depends on the scope, the zoning, and how your lot is classified. What we can tell you is that the question is worth asking before you file. Window replacement often triggers permit review, and driveway work frequently involves grading and drainage considerations that the city wants to see. Submit them as one package where the city allows it and you get one review cycle instead of two, one set of plan-check comments, and a cleaner paper trail for resale.
The practical steps:
- Describe both scopes in one conversation with the building department, not two.
- Confirm whether your windows require a permit in your jurisdiction; many replacements do.
- Ask how grading and drainage for the driveway are reviewed.
- Get the inspection sequence in writing so both trades know when each phase must be ready.
If permit paperwork isn’t how you want to spend a month of evenings, that’s a reasonable place to hand it off. Call (844) 797-8850 and we’ll walk through what your project likely needs.
Design Continuity Between Window Trim and Paver Tones
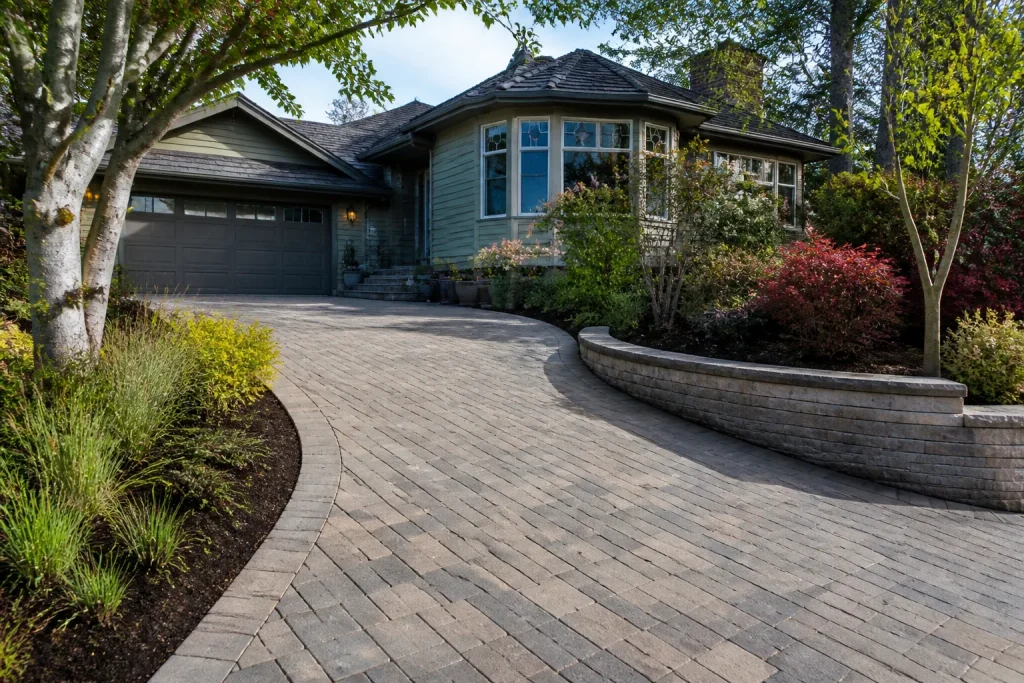
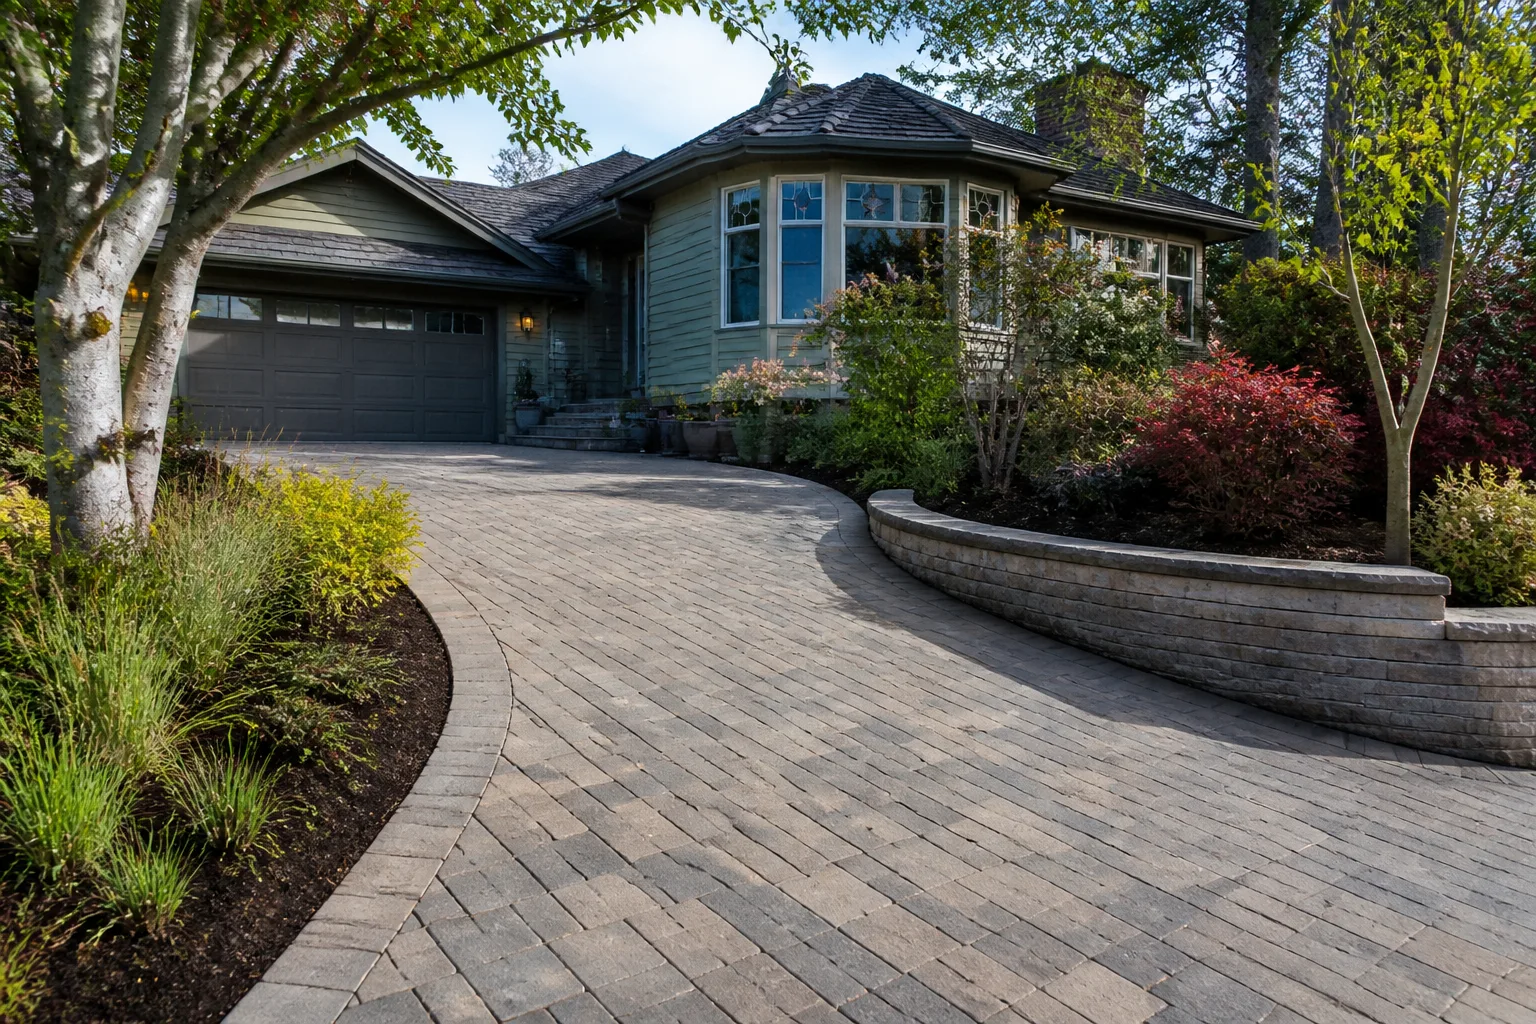
Windows and pavers are chosen months apart, usually by different people, and the mismatch shows up the day the project is done. A brown-shingle Berkeley exterior with warm wood trim wants hardscape that reads as intentional next to it, not a cool gray that fights the shingle tone. This is where a little planning pays off more than any single material upgrade.
What tends to work on Berkeley’s older housing stock, especially Craftsman and brown-shingle homes:
- Warm earth tones. Buff, tan, and clay pavers sit naturally against brown shingle and warm-stained trim.
- Charcoal and deep gray. These read as deliberate next to white or cream trim on a painted Craftsman, and they’re forgiving of street dust.
- Mixed-tone field with a contrasting border. A darker border picks up the window trim color and ties the two scopes together visually.
- Matte finishes. High-gloss pavers look out of place against painted wood; matte reads as settled.
Trim finish and paver tone should be selected from the same palette at the same time. Window systems from brands like Mr-Glass and Atlas give you finish options, and hardscape lines from Belgard, Unilock, and Techo-Bloc give you tone and texture choices. Make those picks side by side, with samples in daylight against your actual shingles.
Need help pulling the whole exterior together? Our Construction Berkeley team handles windows, doors, and hardscape under one contract. You can also see the full scope on our driveway & pavers page.
One Contract Instead of Two: Why Accountability Matters
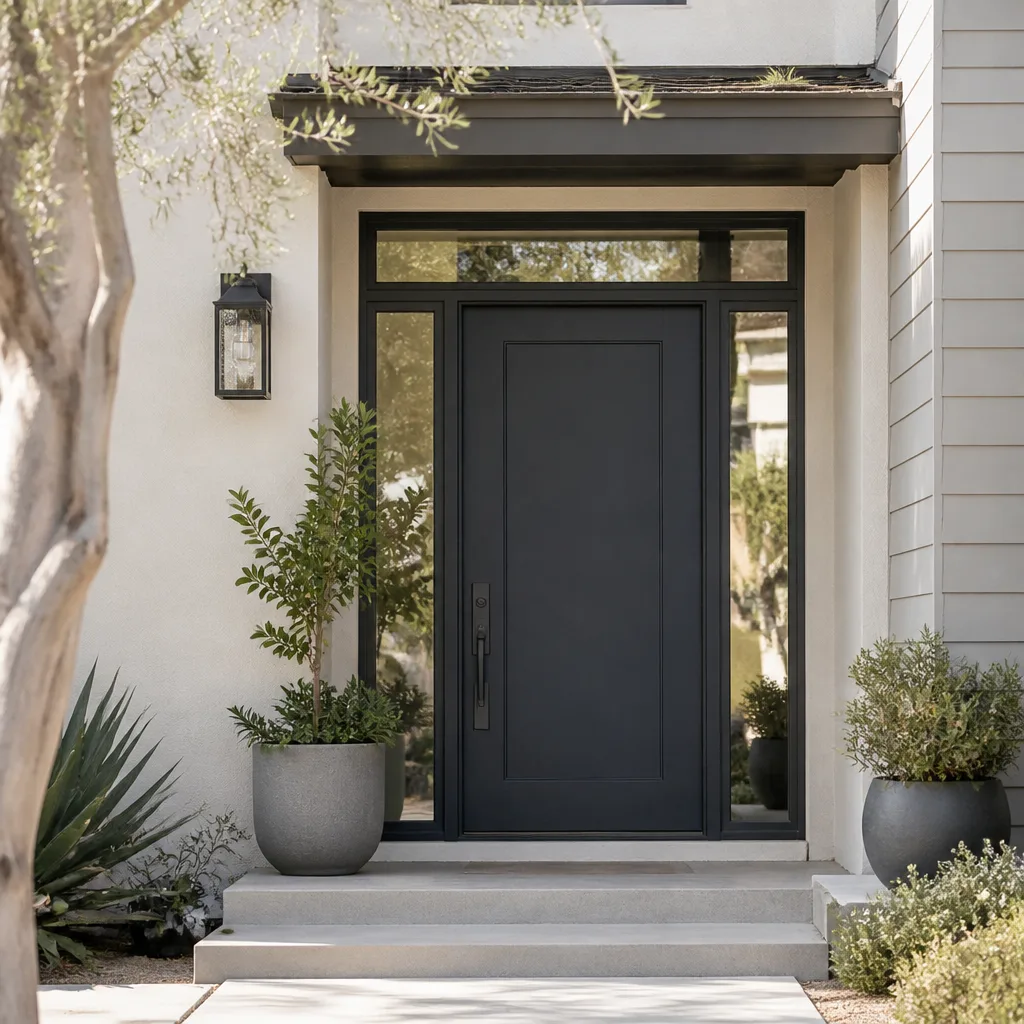
Water infiltration at a window sill is the dispute that ends combined projects badly. The window installer looks at the slope of the new driveway and says the grade pushes water at the house. The paver contractor looks at the sill and says the flashing was never done right. Both are plausible. Neither party owns the problem, and you’re the one who has to referee it and pay for the fix.
When one general contractor holds both scopes, that dispute can’t happen. The same party is responsible for the flashing detail and the drainage grade, so the answer to “whose problem is this” is simply “ours.” In our experience, that single point of accountability is worth more than any line-item savings from splitting the work between two contractors.
What single-source accountability gets you:
- One schedule, so staging and sequencing are planned together from day one.
- One party responsible for a water intrusion issue, whichever side it comes from.
- Material choices coordinated across trades rather than made in isolation.
- One point of contact for inspections and sign-off.
- No finger-pointing between subs at the end of the job.
Our technicians have up to 9 years of experience across exterior work, and we work with more than 50 manufacturer brands so the material selection isn’t limited to whatever one supplier happens to stock.
When to Call a Pro
If your project involves both window replacement and driveway excavation, coordination is the whole game. Two separate contracts can work, but only if the sequence is written into both agreements and someone is empowered to enforce it. When that someone doesn’t exist, the rework is avoidable and expensive. That’s the moment to bring in one contractor rather than two.
The Bottom Line
Combined window-and-driveway work succeeds on sequence and staging. Demolition and base prep come first, window installation follows, pavers go down last. Materials get stored where they won’t disturb the base or block the window crew. Permits are bundled where the city allows it, trim finishes and paver tones are chosen together, and one party owns the whole job so nothing falls between trades.
If you’re in Berkeley and need help with an exterior renovation that spans both scopes, Construction Berkeley offers free estimates with a written, line-item quote. From curb to kitchen, we cover the full envelope of a home, including fence installation and home additions & ADU work alongside your windows and pavers. Call (844) 797-8850. We answer 24/7. Fast dispatch from 7am to 7pm, Sunday through Friday.
Frequently Asked Questions
Install the driveway first, windows second. Demolition and base compaction send vibration through the soil that new window seals and glazing gaskets don’t want to absorb, so the heavy ground work should finish before the weather-sealing work begins. Call (844) 797-8850 for an exact quote on sequencing your project. Estimates are free.
The written estimate sets the price. A proper estimate accounts for excavation, base prep, drainage, window scope, and trim in one document, so there are no surprise line items once the job is underway. The main way prices move is when scope changes after signing, which is why the combined estimate matters. Call (844) 797-8850 to get your written quote started. Estimates are free.
Yes. Permitting is part of the job, not something you’re left to navigate alone. Whether Berkeley reviews both scopes under one application depends on your address and project specifics, and we confirm that with the building department before filing. Call (844) 797-8850 to discuss what your project will require. Estimates are free.
Plan on a longer timeline than either scope alone, mostly because of sequencing and cure time between phases. The base has to be prepared, settled, and inspected before window installation begins, and pavers go down last. A combined estimate will spell out the schedule by phase. Call (844) 797-8850 for a timeline specific to your home. Estimates are free.
Written by the team at Construction Berkeley.
Need Construction Help?
Call Construction Berkeley - the local pro we connect you with is licensed and insured, here with fast help in Berkeley.
(844) 797-8850