Last updated November 18, 2026




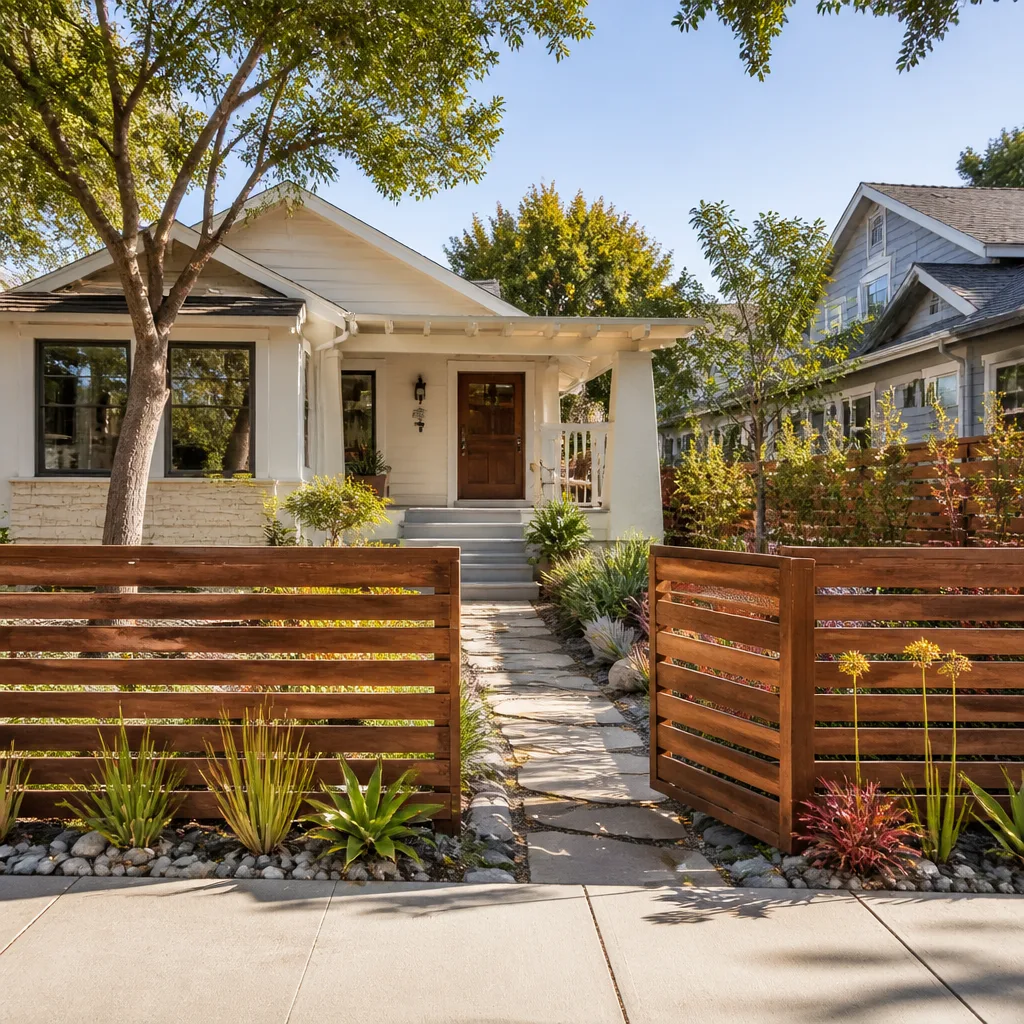


Free written scope consultation - allowances, timeline, and change-order rules on paper before a single trade is scheduled
Construction Permits, Codes & Inspections in Berkeley, CA: What You Need to Know
Most homeowners in Berkeley assume the hard part of a project is choosing the tile or the roofing color. It isn’t. The projects that stall, get red-tagged, or force a mid-build redesign are usually stopped by a code detail nobody checked at the start: a fire-resistive assembly in the Hillside Fire Zone, a Title 24 energy review triggered by new recessed lights, or a fence that quietly crossed into permit territory. Berkeley has adopted local amendments to the California Building Code that go beyond state minimums, and a deck replacement in the hills can pull a full assembly review into the conversation. This guide walks you through the permit types, the review paths, the inspection sequence, and the exemptions that aren’t exemptions, so you can hold your contractor to a standard from day one.
Quick Answer
Construction in Berkeley generally requires a building permit for structural work, additions, ADUs, and most remodels that touch electrical, plumbing, or mechanical systems. Projects fall into three review paths: over-the-counter permits for simple, prescriptive work; plan check submission for larger remodels and additions; and Zoning Adjustments Board review for projects that raise land-use questions. Local amendments to the California Building Code, especially the Hillside Fire Zone rules in Berkeley Municipal Code Chapter 19.28, apply to more exterior projects than most homeowners expect.
Styles & brands we work with
- Kitchen remodeling
- Bathroom remodeling
- Home additions & ADU
- Roofing
- Windows & doors
- Driveway & pavers
- Fence
Table of Contents
- What Berkeley’s Local Amendments Actually Change
- The Hillside Fire Zone and Exterior Projects
- Over-the-Counter, Plan Check, or Zoning Review: Which Path Applies?
- When Title 24 Energy Compliance Kicks In
- The Berkeley Inspection Sequence
- What a Failed Inspection Really Means
- Permit Exemption Myths That Cost Homeowners
- How to Plan a Project Around Berkeley’s Process
What Berkeley’s Local Amendments Actually Change
California writes the base code. Berkeley then adopts it with local amendments, and those amendments are where projects get interesting. The state code sets the floor for structural, energy, and fire-safety requirements. Berkeley layers on additions specific to its climate, its housing stock, and its topography. A contractor who has worked across the East Bay and treats the state code as the whole story will miss these layers.
The practical upshot is that a project designed to a generic California standard may need redesign before it clears plan check in Berkeley. That redesign costs time, not necessarily money, but the delay is real and it lands on you as the owner.
- Fire-resistive assemblies. Certain exterior elements in designated zones require specific materials and ratings, not just “fire-rated” in general.
- Energy performance. Title 24 compliance documentation is required at submittal for most conditioned-space work, and the calculations are specific to the project scope.
- Setbacks and lot coverage. Local zoning rules control what you can build and where, and they vary by neighborhood.
- Historic and neighborhood-specific overlays. Some properties carry design review obligations that affect materials and visible changes.
When you sit down with a contractor, ask directly whether they’ve read Berkeley’s current amendments for your project type. The answer tells you a lot. If you want a single point of accountability across the trades a remodel pulls in, our Construction Berkeley team coordinates interior and exterior scope under one contract, which keeps the permitting conversation in one place.
The Hillside Fire Zone and Exterior Projects
The Hillside Fire Zone is the local rule that surprises the most homeowners, because it applies to work that doesn’t feel like a building project. Berkeley Municipal Code Chapter 19.28 places stricter requirements on structures in designated hillside areas, and those requirements can reach into a deck replacement, a new fence, or a re-roofing job that a homeowner assumed was routine maintenance.
Fire-resistive assembly review means the building department wants to see that the construction, not just the surface material, meets a certain standard. That can mean specific decking materials and understructure detailing, specific roofing classifications, and specific approaches to vents and eaves that would otherwise be open to ember intrusion. In a hillside neighborhood, the inspector isn’t just checking that the deck is built well; they’re checking that it’s built to resist fire.
What this means for planning:
- Check the zone before you design. Confirm whether your property sits in a designated hillside area. The answer changes the material list and the plan-check scope.
- Budget for assembly review. A project that reads as “just a deck” may need a fuller submittal than the same deck on the flats.
- Choose materials with the rating on the label. Don’t let a supplier swap a comparable product without confirming the fire classification carries over.
- Get the review done in plan check. Catching a missing assembly detail at inspection means opening the work back up.
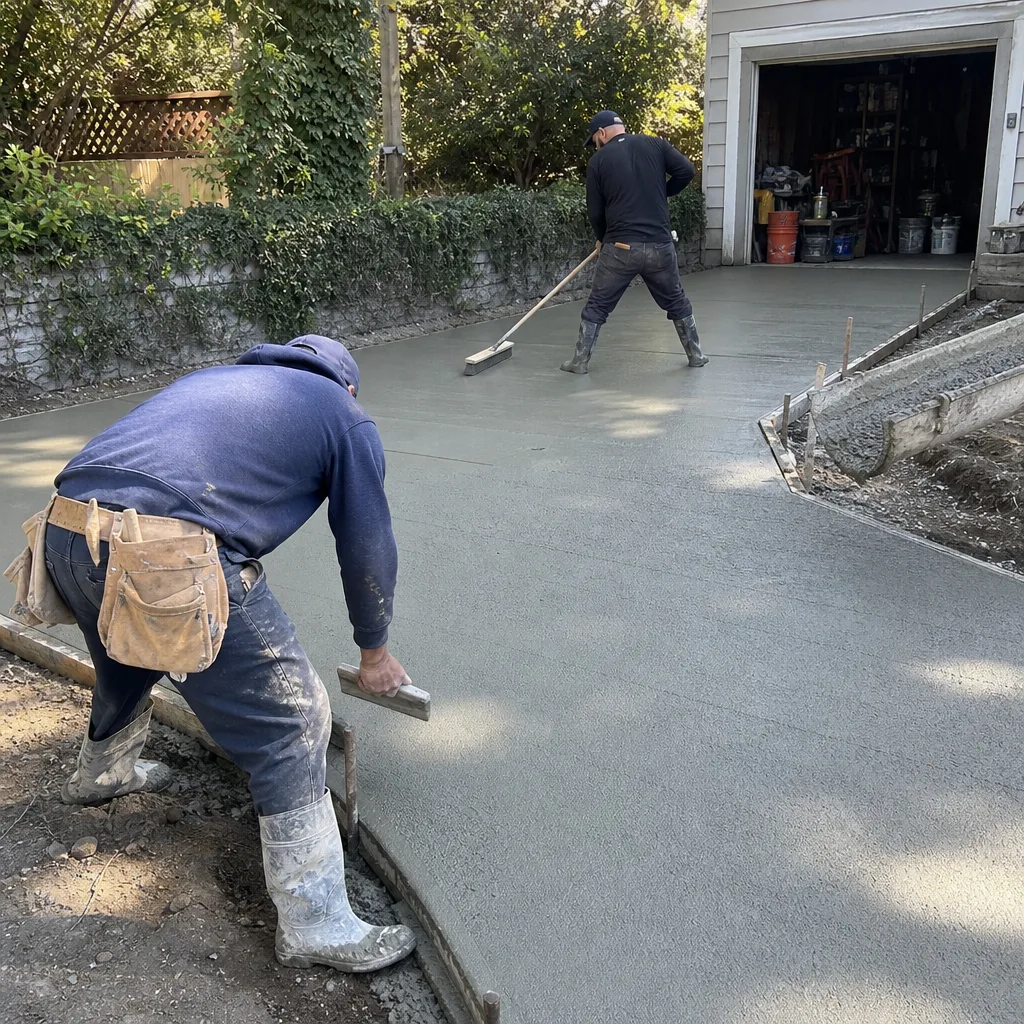
For exterior scope like driveway & pavers, the fire-zone rules usually don’t reach the hardscape itself, but they can affect related structures and access. Ask the question either way. It’s cheaper than finding out later.
Over-the-Counter, Plan Check, or Zoning Review: Which Path Applies?
Berkeley routes permits through three review paths, and the path your project lands on sets your timeline more than almost any other factor. Knowing which one applies keeps you from being surprised by a review that takes weeks instead of an afternoon.
Over-the-counter permits
These are simple, prescriptive projects where the counter staff can review the submittal on the spot. Typical examples include straightforward replacements that match existing conditions, minor plumbing or electrical work, and small alterations that fit cleanly within code. Over-the-counter doesn’t mean no permit; it means the review is fast.
Plan check submission
Larger remodels, additions, ADUs, and anything with structural, energy, or fire-assembly complexity go to plan check. A reviewer examines the drawings and calculations against code, issues comments, and the design team responds. Plan check is where most delays live, and most of those delays trace back to incomplete submittals rather than the design itself.
Zoning Adjustments Board review
Some projects raise land-use questions beyond the building code: setback variances, use questions, lot coverage, or a project type that touches neighborhood character. Those go to the Zoning Adjustments Board. This is a public process with its own calendar, and it’s the path most likely to stretch a project by months.
If your project is an home additions & ADU build, you’re almost always in plan check and sometimes zoning review as well. Prefab and modular ADUs from makers like Abodu and Dvele still need permit review in Berkeley, but the factory-built nature often simplifies the structural portion of the submittal. We’ve found that prefab ADU projects tend to move through plan check faster when the manufacturer’s documentation is complete on the first pass.
When Title 24 Energy Compliance Kicks In
Title 24 is California’s energy code, and it applies to more remodels than homeowners realize. The rule of thumb: if your project changes the building envelope, the lighting, or the mechanical systems in a conditioned space, expect Title 24 compliance documentation as part of the permit submittal.
This is the surprise that hits kitchen and bathroom remodels. You’re not adding square footage, you’re swapping cabinets and moving a light switch. But new recessed lighting, a new exhaust fan, a relocated circuit, or a new window opening triggers the energy review. The calculations cover lighting wattage, envelope performance, and sometimes ventilation requirements. A compliance report gets generated and submitted alongside the drawings.
Where Title 24 bites hardest in a remodel:
- New or altered lighting. Recessed lighting is common in a modern kitchen, and the energy calculations need to reflect it.
- New windows or doors. Any change to the envelope triggers performance requirements for the assembly.
- HVAC changes. New or altered heating and cooling systems require compliance documentation.
- Insulation and air sealing work. Envelope improvements come with their own documentation requirements.
Title 24 review is a design-phase task, not a construction-phase task. Get the compliance report in the submittal package and plan check moves smoother. If you want to see how a kitchen or bathroom remodel reshapes around a real brand selection, our fence installation page shows the same design-then-source discipline we use on hardscape and exterior work.
The Berkeley Inspection Sequence
Once the permit is issued, the inspection sequence kicks in. Each inspection must pass before the next phase begins, and the sequence follows the construction itself. The general order in a Berkeley residential project:
- Footings and foundation. The inspector sees the excavation, forms, and reinforcing before any concrete is placed.
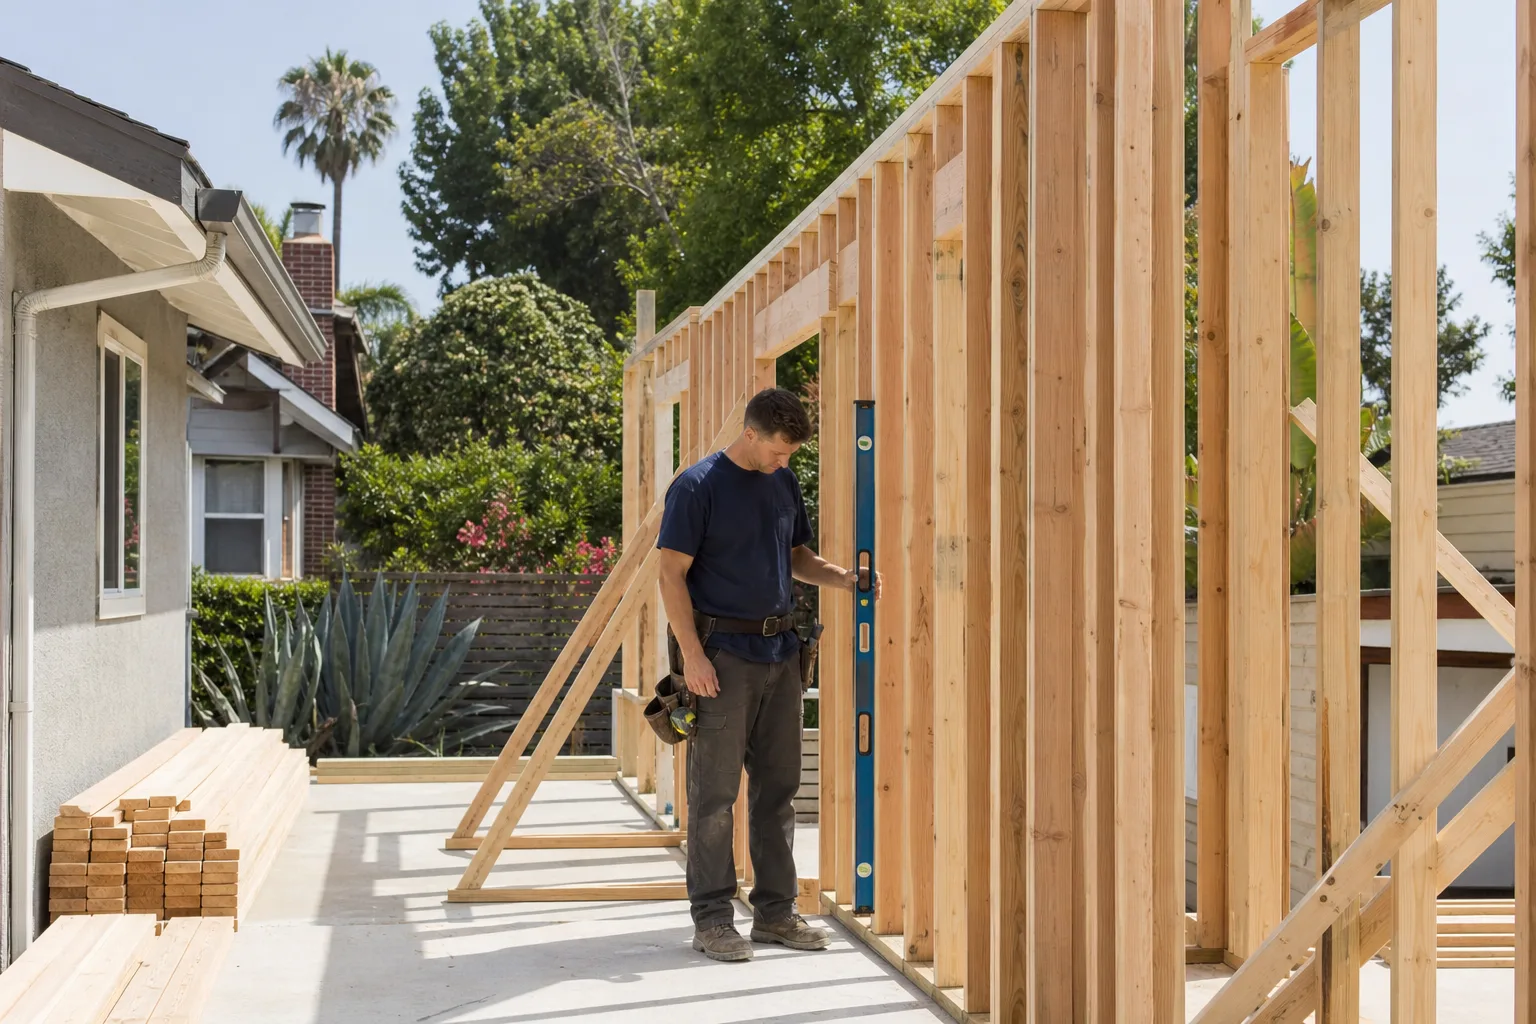
- Framing. Walls, floors, and roof structure are checked against the approved plans before insulation and drywall go in.
- Rough mechanical, electrical, and plumbing. The systems are checked while the walls are open and before fixtures and finishes cover the work.
- Insulation and energy verification. Title 24 measures like insulation, air sealing, and ventilation are checked before drywall goes up.
- Final inspection. The inspector confirms that the completed work matches the approved plans and all prior corrections have been resolved.
Some projects add intermediate inspections: fire-rated assembly verification in the hillside zone, or specialty inspections for structural steel or energy systems. Each one is a checkpoint, not a formality. Missing one means the next phase can’t start.
The single biggest scheduling mistake we see on Berkeley projects is booking an inspection before the work is genuinely ready. An inspection that fails for an obvious reason costs a day; an inspection that fails for a design issue costs the better part of a week. Build the inspection schedule into the project timeline from day one, not as an afterthought.
What a Failed Inspection Really Means
A failed inspection is a correction notice, not a disaster. The inspector identifies what doesn’t match the approved plans or the code, and the work has to be corrected before re-inspection. What matters is whether the correction is a small fix or a redesign.
Small corrections are common and expected: a missing nailing pattern on a frame, a vent that isn’t in the right place, a light fixture that isn’t the approved energy model. These resolve quickly. The larger risk is when the correction points to a plan-level issue: the framing doesn’t match what was approved, the fire assembly isn’t detailed correctly, or the energy documentation doesn’t match the installed products. Those corrections require the design team to update the drawings and, in some cases, resubmit to plan check.
- Correction notice. The inspector writes up what’s wrong. This is not a red tag unless the work is dangerous or must stop.
- Scope of correction. Minor install errors are fixed on-site. Plan-level errors require revised drawings.
- Re-inspection. Once corrected, the inspection is scheduled and passed.
- Timeline impact. A minor correction typically costs days. A plan-level correction costs weeks.
The way to prevent the second kind is to make sure the submittal drawings reflect the work that will actually be built. Substitutions made during construction without updating the plans are the most common source of plan-level corrections we’ve seen in Berkeley.
Permit Exemption Myths That Cost Homeowners
The exemptions everyone seems to have heard about are often not exemptions in Berkeley. Three of the most common myths, and what’s actually required:
“Fences don’t need a permit.”
Low fences are generally exempt. Once you cross a certain height, or the fence runs along a property line subject to setback rules, Berkeley requires a permit and sometimes design review. If you’re planning a taller privacy fence, confirm the height limit for your lot before ordering materials.
“Replacing a water heater is a swap, not a permit.”
Water heater replacement typically requires a permit, and it may require additional work to bring the installation up to current seismic and ventilation standards. This is one of the most common small-job surprises.
“Upsizing a window is just a new window.”
Changing the size of a window opening alters the building envelope, which triggers Title 24 and structural review. A same-size replacement in kind may be exempt; an upsizing rarely is.
Other common myths worth checking:
- Re-roofing with the same materials may be an over-the-counter permit or a simple replacement; changing the roofing class or the assembly can pull in fire-zone review.
- A small deck or patio cover may read as exempt but often requires a permit once it becomes an occupied structure.
- Electrical panel work almost always needs a permit, even when the panel is “just” being upgraded.
- Detached structures above a certain size require permits and may need zoning review.
When in doubt, call the Berkeley building department and describe the scope in plain terms. It’s a five-minute call, and it’s the same call a responsible contractor makes before signing a proposal.
How to Plan a Project Around Berkeley’s Process
The best outcome is a project that stays inside a single review path, or that enters the longer path with enough runway that the review doesn’t hold up construction. That’s a design and scoping decision, not a construction one, and it’s where a contractor who understands the process saves real time.
A working sequence for a Berkeley project:
- Confirm the zone and overlay. Hillside fire zone, historic overlay, neighborhood design review. Get the answer before you design.
- Scope the work honestly. What changes the envelope, the systems, or the structure? That determines the review path.
- Get the Title 24 compliance done at design. Don’t wait until plan check asks for it.
- Submit a complete package. Half-complete submittals add weeks to plan check.
- Build the inspection schedule into the construction calendar. Each inspection is a real date, and missing one moves everything after it.
- Don’t substitute materials mid-build without updating the plans. That’s what turns a routine correction into a plan-level one.
We’ve found that the projects that run smoothest in Berkeley are the ones where the homeowner asked these six questions before signing anything, not after.
Common Mistakes to Avoid
- Designing before checking the zone. A full set of plans drawn before the hillside fire-zone question is answered may need rework. Check the zone first, then design.
- Treating the state code as the whole code. Berkeley’s local amendments control the outcome. A plan that satisfies California without satisfying Berkeley still fails plan check.
- Assuming Title 24 only applies to new builds. New recessed lighting or a window change in a kitchen remodel usually pulls Title 24 into the submittal.
- Booking inspections before the work is ready. A failed inspection for an obvious reason burns a day and sometimes a week, depending on the trade calendar.
- Substituting products without updating the plans. The most common route to a plan-level correction and a multi-week delay.
- Relying on a “common knowledge” exemption. Fence height, water heater replacement, and window upsizing are the three that most often aren’t exempt.
- Letting the trades run the permit process. When a plumber, electrician, and roofer each handle their own permitting, the inspections don’t sequence cleanly. Single-source scope avoids that.
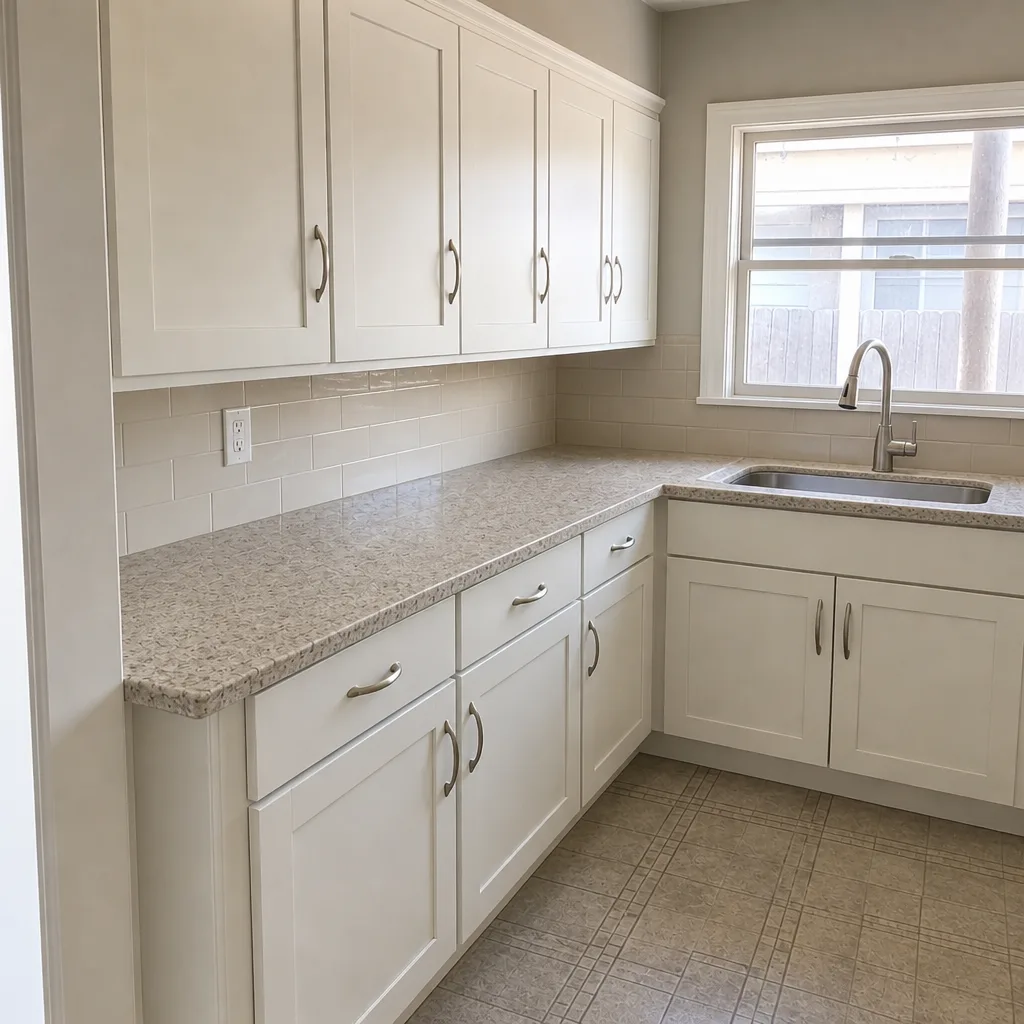
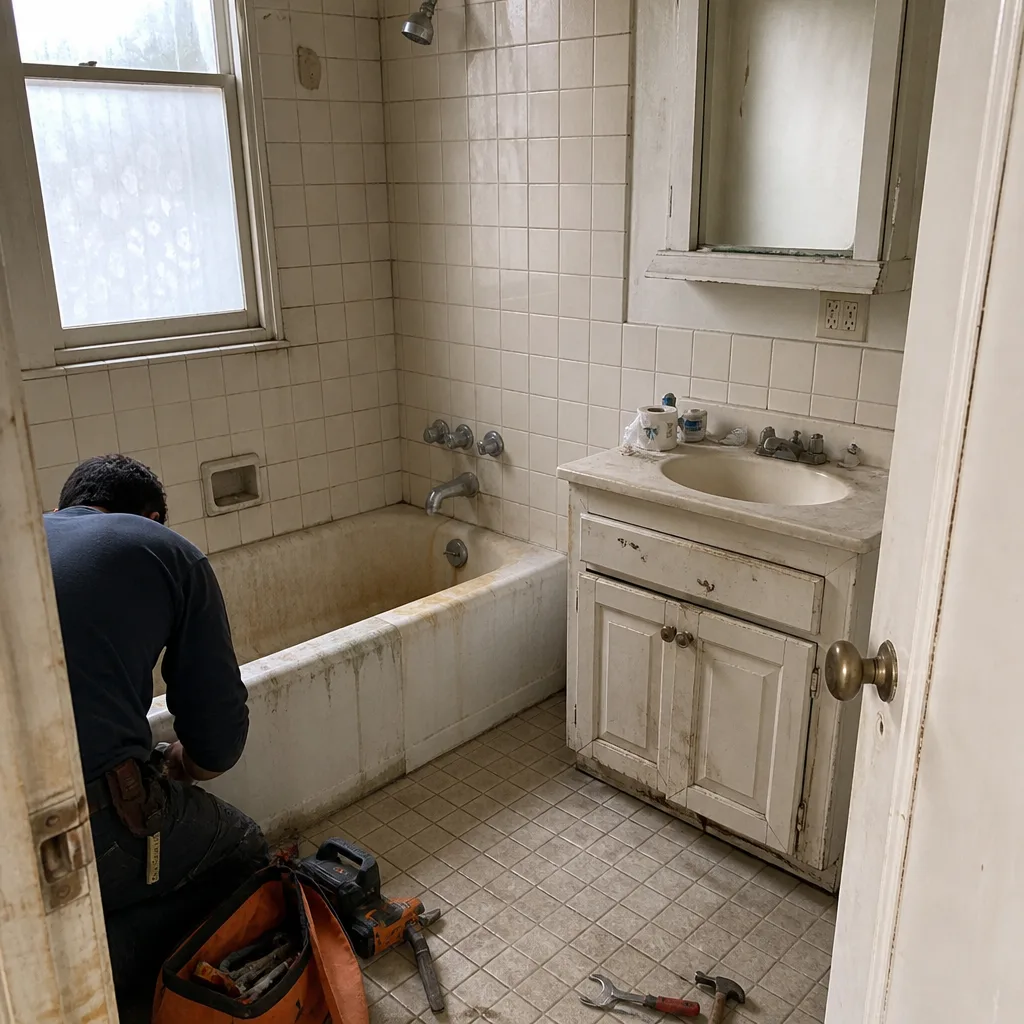
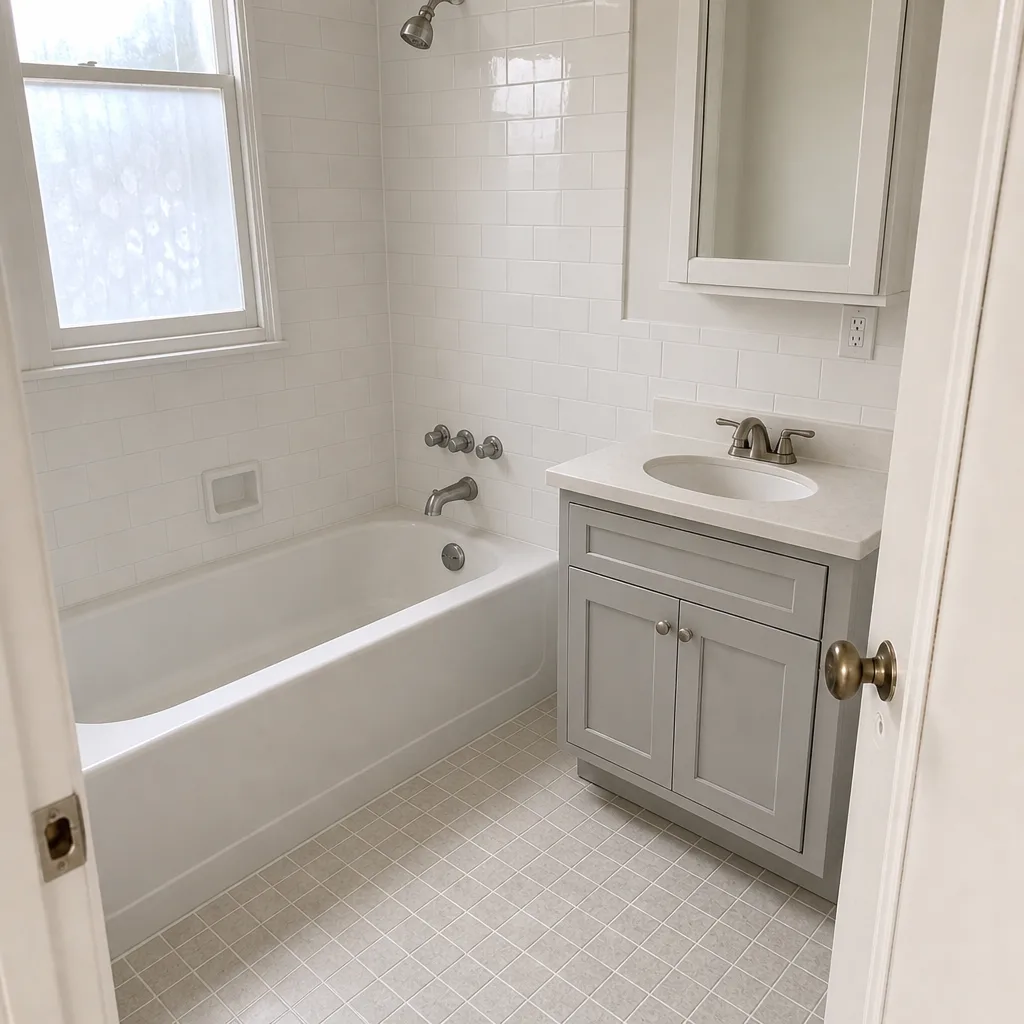
See the difference
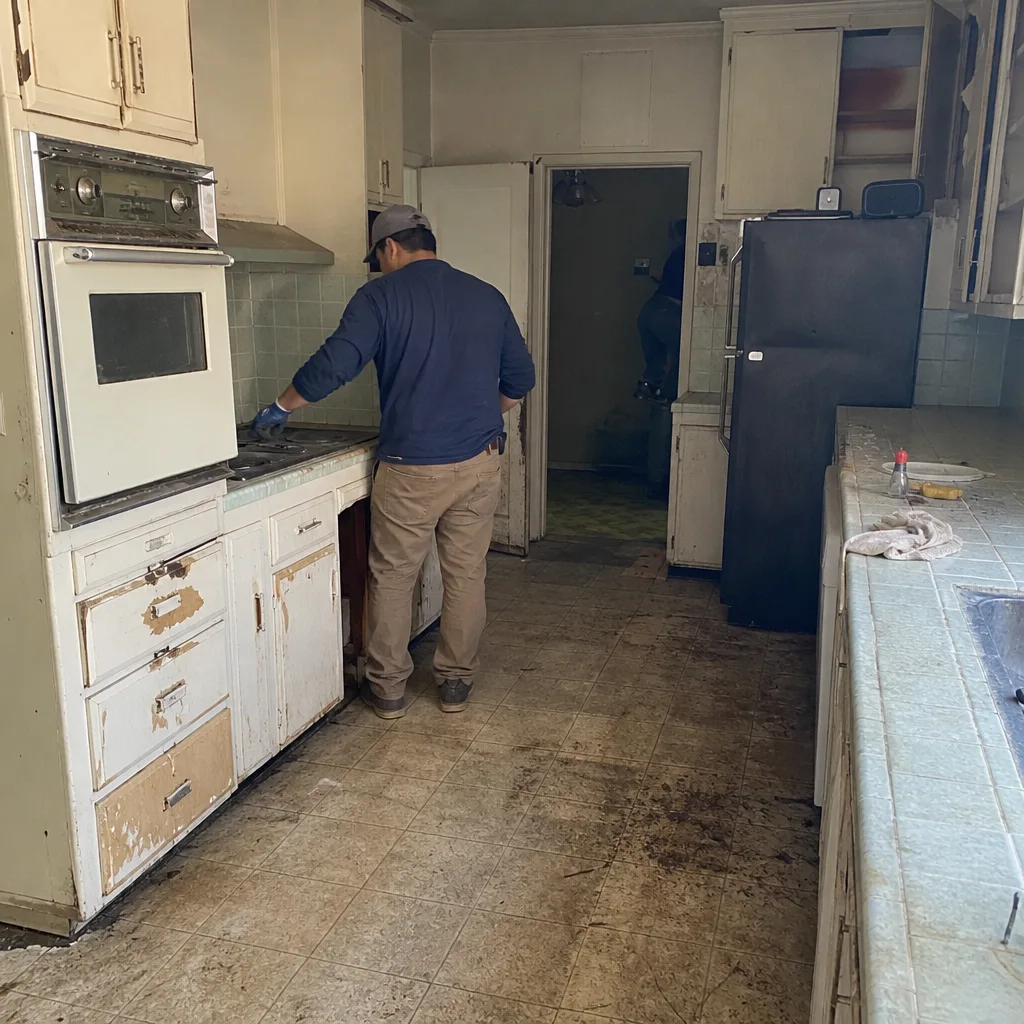 Before
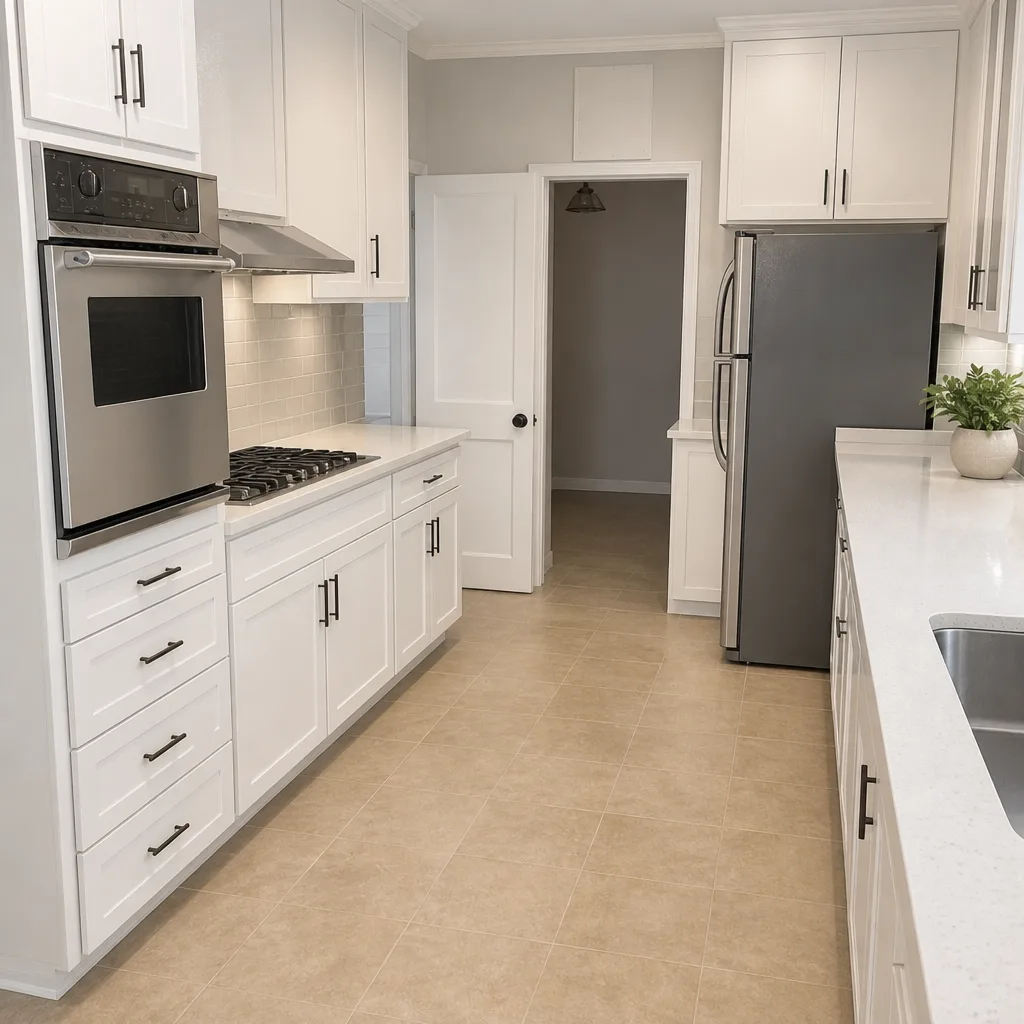 After
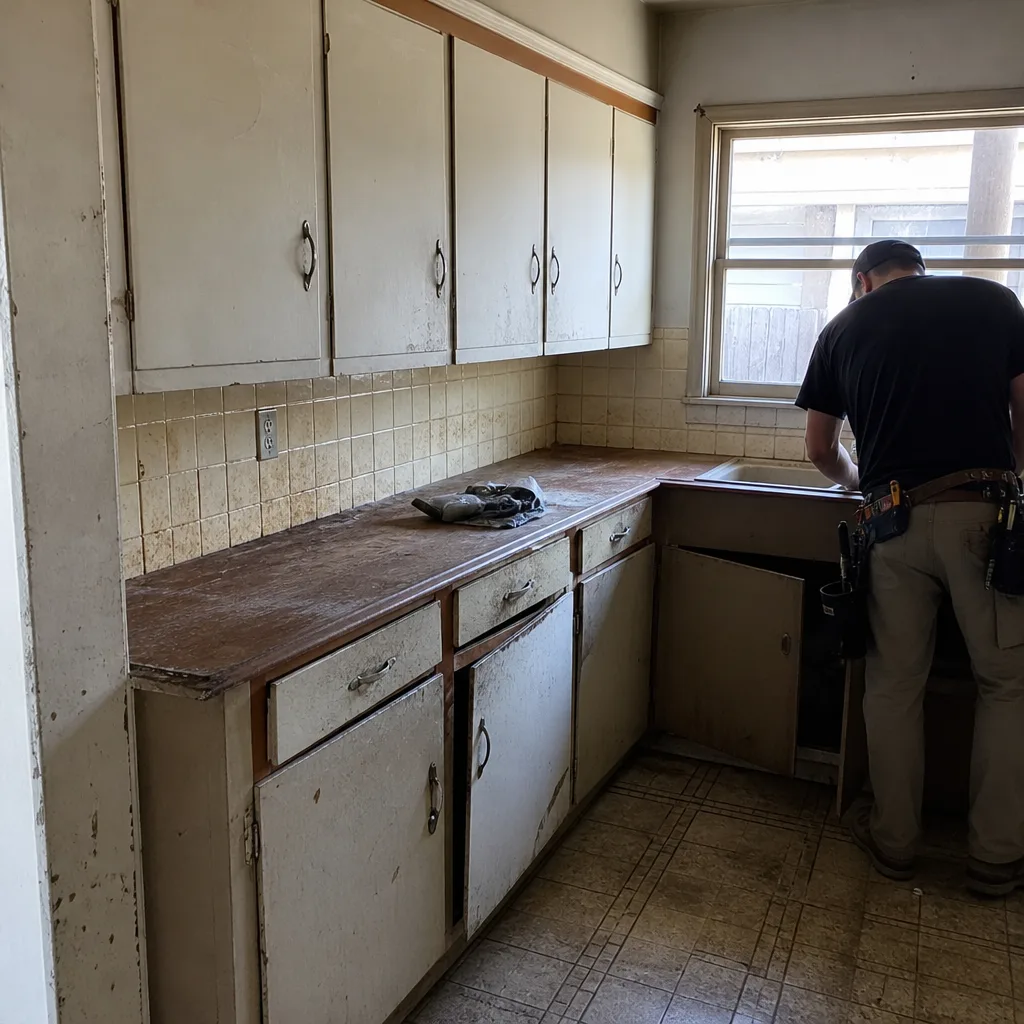 Before
 After
 Before
 After
When to Call a Professional
Some permits are simple enough to handle on your own, and it’s worth saying so. A straightforward over-the-counter permit is manageable. But the moment your project touches the envelope, the structure, an inspected system, or a fire-resistive assembly, the design and the permit submittal belong with someone who does this every week. That includes any remodel that moves electrical or lighting, any exterior project in or near a hillside zone, any ADU or addition, and any re-roofing that changes the roofing assembly. It also includes the projects that look exempt and aren’t: taller fences, water heater replacements, window upsizing.
A contractor who knows the Berkeley process puts the permit, plan check, and inspection schedule into the project from the start. Construction Berkeley offers free estimates in Berkeley. Call (844) 797-8850.
Frequently Asked Questions
Most kitchen remodels in Berkeley require a permit, and the trigger is usually the electrical, plumbing, or mechanical work rather than the cosmetic changes. If you’re moving a circuit, adding recessed lighting, relocating a sink, or changing a window, the project goes to plan check and will need Title 24 energy compliance documentation. A cosmetic-only refresh that touches no inspected systems may fall under a lighter review. Call (844) 797-8850 for an exact quote on your scope – estimates are free.
Plan check timing in Berkeley depends on the project’s complexity, the completeness of the submittal, and the current review queue at the building department. A complete submittal with Title 24 documentation and correct fire-assembly details moves faster than one that gets comments on the first pass. We recommend homeowners budget for the review process as a real phase of the project, not a delay. Call (844) 797-8850 to talk through your project’s likely review path.
The Hillside Fire Zone is a Berkeley designation that places stricter fire-resistive requirements on structures in designated hillside areas, laid out in Berkeley Municipal Code Chapter 19.28. It applies to more projects than most homeowners expect, including deck replacements, re-roofing, and some fence work if the structure is considered part of the fire-resistive assembly. Whether it applies to your property depends on the parcel’s designation. The building department can confirm it in a single call, and it’s worth making before you order materials.
A failed inspection will delay the project by at least a few days, and the size of the delay depends on whether the correction is a small installation fix or a plan-level issue. Minor corrections are usually resolved and re-inspected quickly. Plan-level corrections require the design team to update drawings, and in some cases resubmit to plan check, which adds weeks. The way to prevent the larger delay is to keep the approved plans matching what’s actually being installed. Call (844) 797-8850 for an exact quote on a project that’s already in the permit process.
Some fences in Berkeley need permits and some don’t, and the line depends on height and location. Shorter fences are generally exempt. Once a fence crosses a certain height or runs along a property line subject to setback rules, a permit is required and design review may apply. If you’re planning a taller privacy fence, confirm the limit for your lot before you order materials. Call (844) 797-8850 if you want us to look at the scope with you – estimates are free.
Yes. An ADU in Berkeley goes through plan check, and depending on the site it may also touch zoning review. Prefab and modular ADUs from makers like Abodu and Mighty Buildings still require permit review, but the factory-built construction often simplifies the structural portion of the submittal and can help the plan-check process move on the first pass. Site work, utility connections, and Title 24 compliance still need to be documented. Call (844) 797-8850 for an exact quote on your ADU scope.
The Bottom Line
Berkeley’s permit process isn’t unusually hard; it’s unusually specific. Local amendments to the California Building Code, the Hillside Fire Zone rules, and Title 24 energy compliance all apply to a wider range of projects than a homeowner might assume. Three review paths mean three timelines, and knowing which one your project belongs to is the single biggest lever on how smoothly it runs. The inspection sequence is real and sequential, and a failed inspection is a correction notice with a cost that depends on whether the fix is a small install detail or a plan-level recalculation. Get the zone answer first, get Title 24 into the submittal, and keep the plans and the built work aligned. That’s the whole discipline, and it’s what separates a project that runs from one that stalls.
Ready to Get Started?
Whether you’re planning a kitchen remodel, an ADU, a re-roof, or exterior work that might touch the fire zone, the permit conversation is the right first step. Construction Berkeley offers free estimates in Berkeley, and we put the permit, plan check, and inspection schedule into the project plan from the start. We source from more than 50 manufacturer brands across roofing, cabinetry, countertops, plumbing fixtures, windows, doors, fencing, and hardscape, and our technicians have up to 9 years of experience. Call (844) 797-8850. We answer 24/7. Fast dispatch from 7am to 7pm, Sunday through Friday.
Written by the team at Construction Berkeley.