Last updated November 18, 2026
Free written scope consultation - allowances, timeline, and change-order rules on paper before a single trade is scheduled
Construction Cost Breakdown: The Berkeley Homeowner’s Reference for 2026
A $40,000 kitchen remodel in Walnut Creek can land closer to $52,000 in Berkeley, and the gap rarely comes from contractor markup. It comes from permit timeline carrying costs, hillside access premiums, and fire-rated assembly requirements that don’t apply in most other cities. Homeowners who treat Berkeley construction pricing as a Bay Area average usually underbudget by 15 to 25 percent before the first inspection. This guide breaks down what each project type actually costs here in 2026, separates the soft costs most bids hide, and shows you how to read a contractor’s proposal closely enough to spot the line items that turn into change orders mid-project.
Quick Answer
Construction costs in Berkeley in 2026 run roughly 15 to 25 percent above Bay Area averages, driven by permit timelines, hillside access, and local fire and seismic requirements rather than labor rates alone. Expect $52,000 to $95,000 for a mid-range kitchen remodel, $28,000 to $55,000 for a bathroom, and $180,000 to $400,000 for a detached ADU depending on site conditions. Soft costs (plan check, permits, engineering, school impact fees) add $5,000 to $15,000 to most mid-size projects and are frequently understated in low bids.
Styles & brands we work with
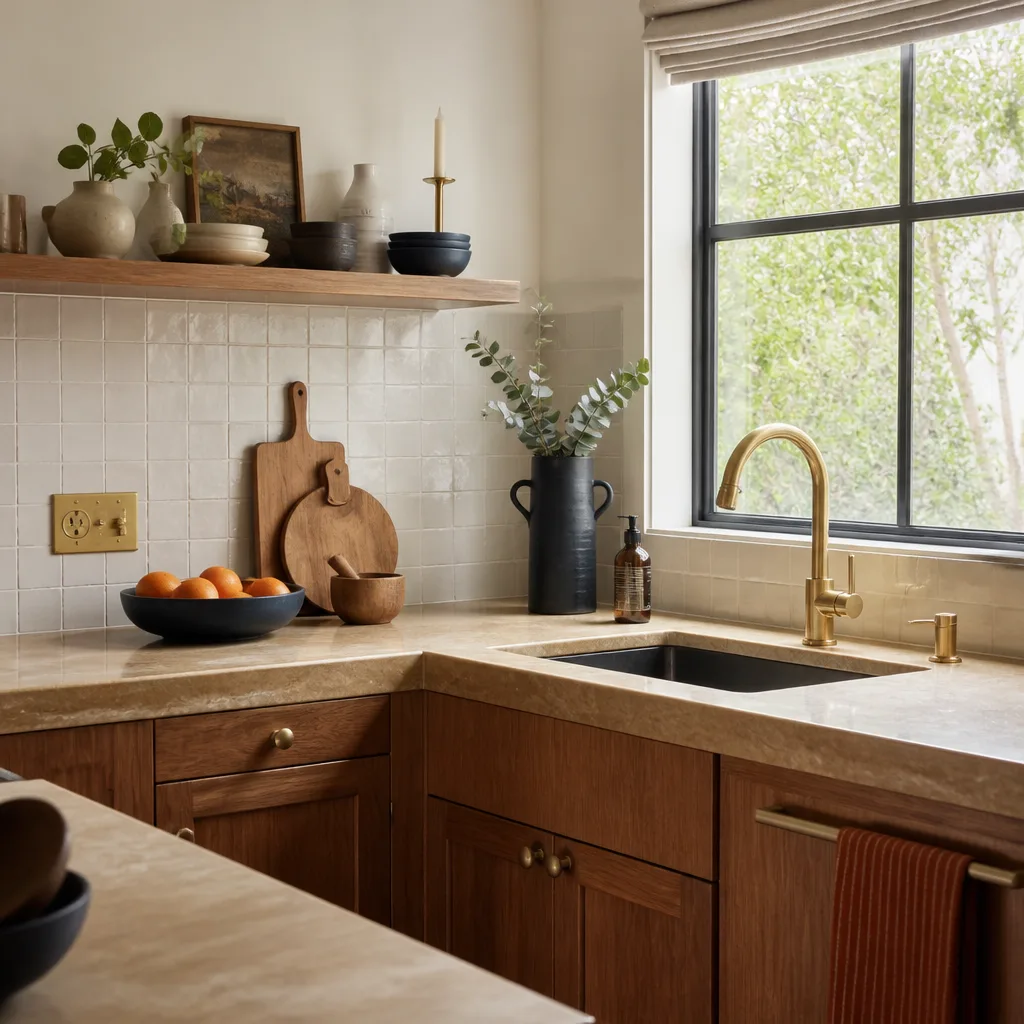
- Kitchen remodeling
- Bathroom remodeling
- Home additions & ADU
- Roofing
- Windows & doors
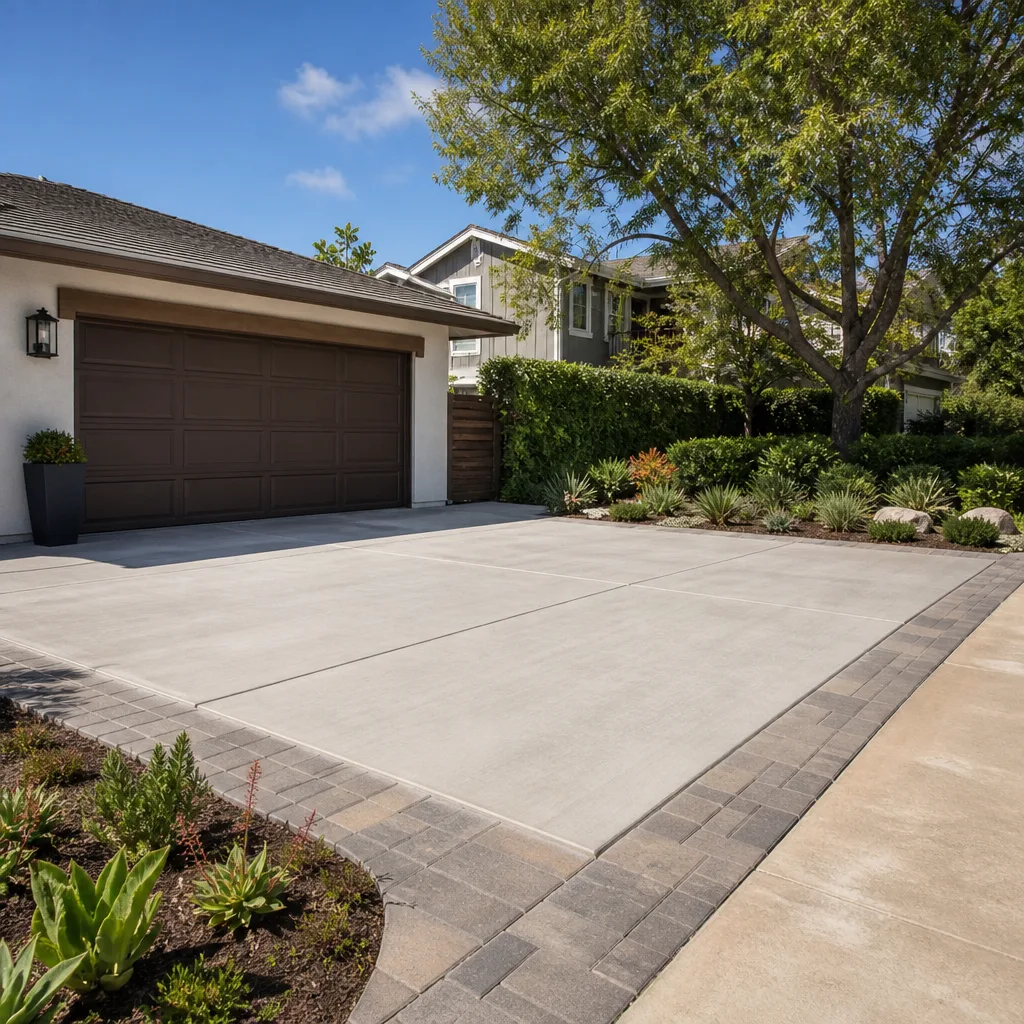
- Driveway & pavers
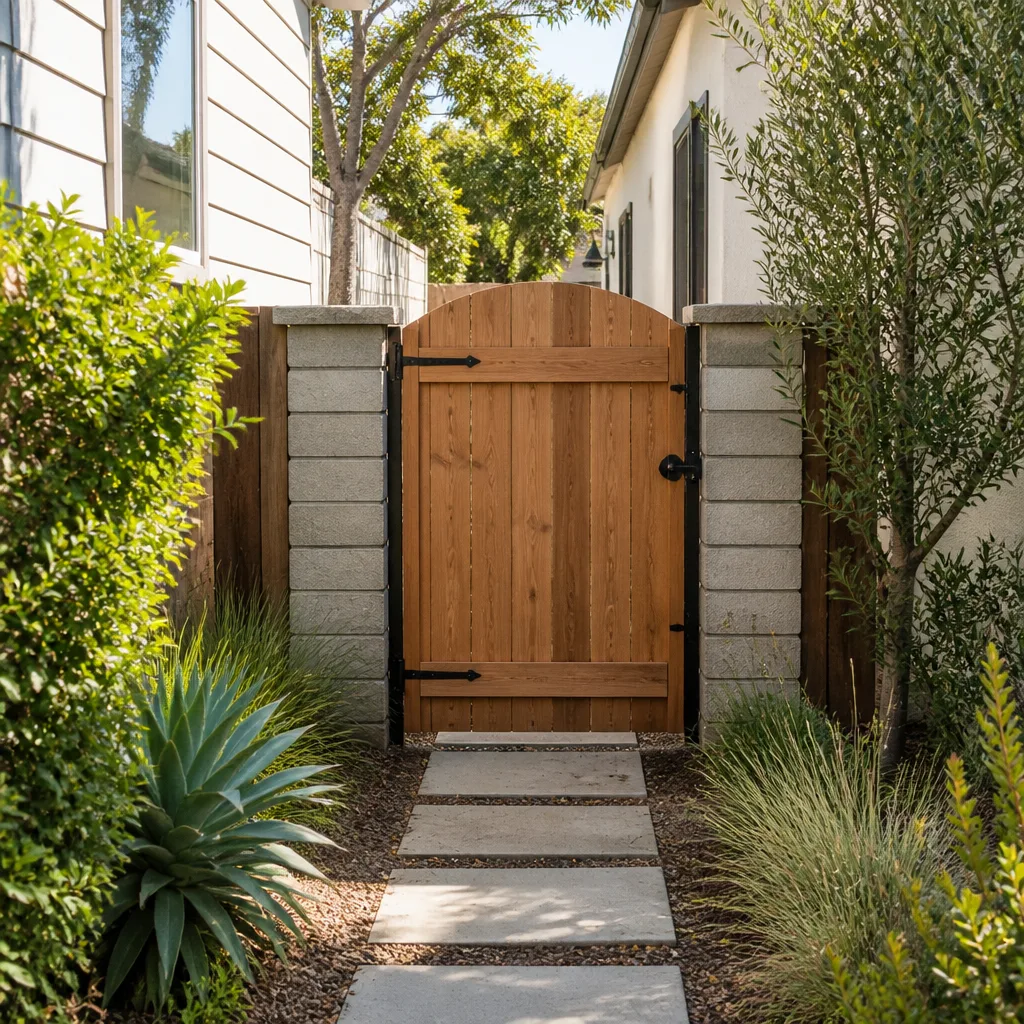
- Fence
Table of Contents
- Why Berkeley Construction Costs Run Higher Than the Bay Area Average
- Project-by-Project Cost Ranges for 2026
- The Soft Cost Layer Most Estimates Hide
- Hillside vs. Flatland: How Your Lot Changes the Price
- Single-Source Contracting vs. Managing Multiple Trades Yourself
- How to Read a Berkeley Contractor Bid and Spot What’s Missing
- ADU Costs: Conventional Builds vs. Prefab and Modular
- Building a Realistic Budget and Timeline
Why Berkeley Construction Costs Run Higher Than the Bay Area Average
Four factors separate Berkeley pricing from what a homeowner sees quoted in Concord or San Ramon, and none of them are contractor margin. The first is permit timeline. Berkeley’s plan check process runs longer than most surrounding jurisdictions because of the volume of older housing stock and the design review many projects trigger. Every additional week of plan check is a week your contractor’s crew may be committed elsewhere, and a week your temporary housing, storage, or rental costs keep accruing. That carrying cost is real and it’s built into every credible bid.
The second factor is labor market. Skilled tradespeople who live within a reasonable commute of Berkeley command a premium, and the pool available for hillside work and older-home retrofits is smaller than the general contractor pool. A general contractor bringing a full-spectrum crew to a Berkeley job pays for that specialization.
The third is lot access. Much of Berkeley sits on slopes, narrow streets, or lots with limited equipment staging. Hand-dig requirements and smaller equipment translate directly into hours on the clock.
The fourth is material and assembly requirements. Fire-rated assemblies, seismic upgrades triggered by certain scopes of work, and the specific window and door performance requirements for this climate all add cost that a flatland Bay Area suburb doesn’t carry. When you work with Construction Berkeley, those four factors are priced in from the first site visit rather than discovered during construction.
Project-by-Project Cost Ranges for 2026
These are planning ranges for 2026, not quotes. Every project carries its own site conditions, material tier, and permit scope, and the written estimate is what sets your final price. Use these numbers to sanity-check bids and to decide where your budget actually goes.
Kitchen Remodel
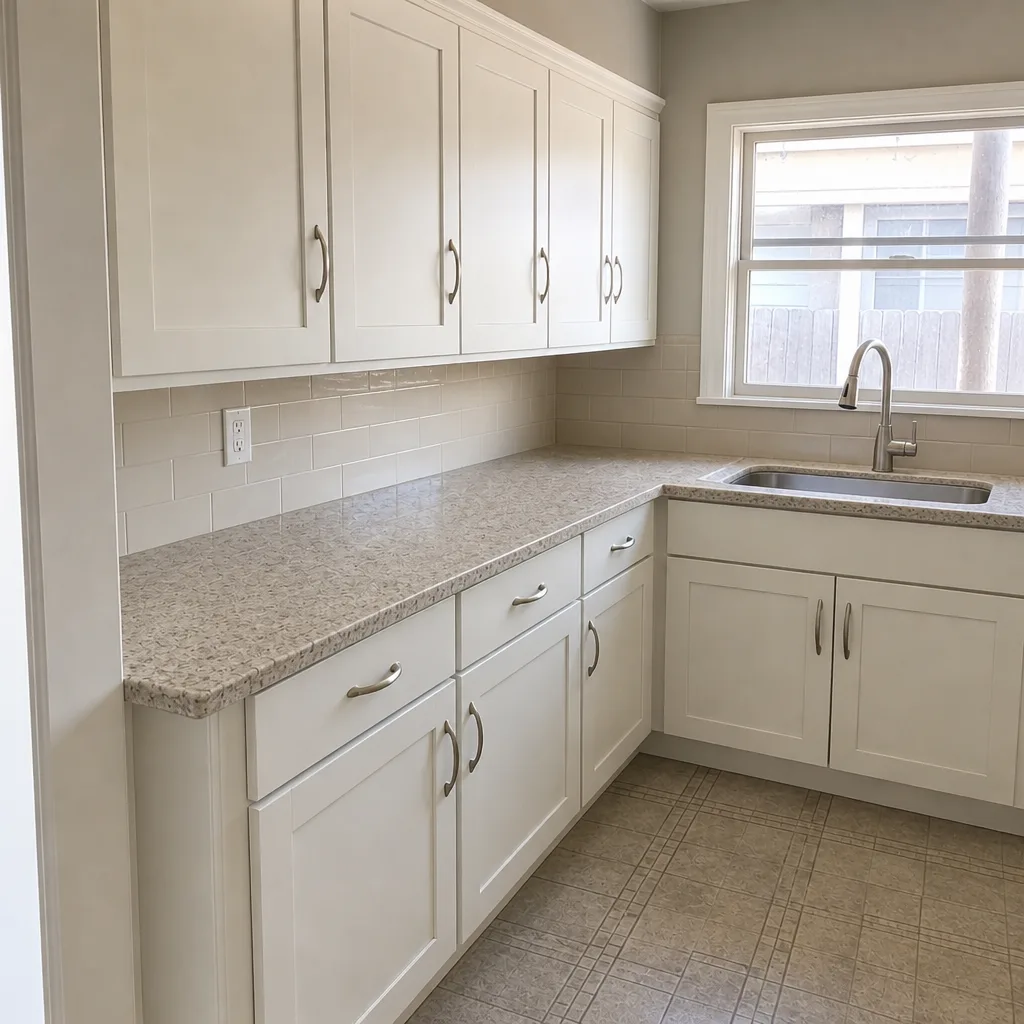
- Mid-range full remodel: $52,000 to $95,000 (roughly 150 to 200 square feet)
- Cabinetry: $12,000 to $35,000 depending on semi-custom vs. custom
- Countertops: $4,000 to $12,000 in quartz or natural stone from Cambria, Caesarstone, or comparable lines
- Plumbing fixtures: $1,500 to $6,000 in Kohler, Grohe, or Toto, or $800 to $2,500 in Moen or American Standard
- Labor: 35 to 45 percent of the total project cost
- Permits and plan check: $1,200 to $4,000 for a typical kitchen scope
Bathroom Remodel
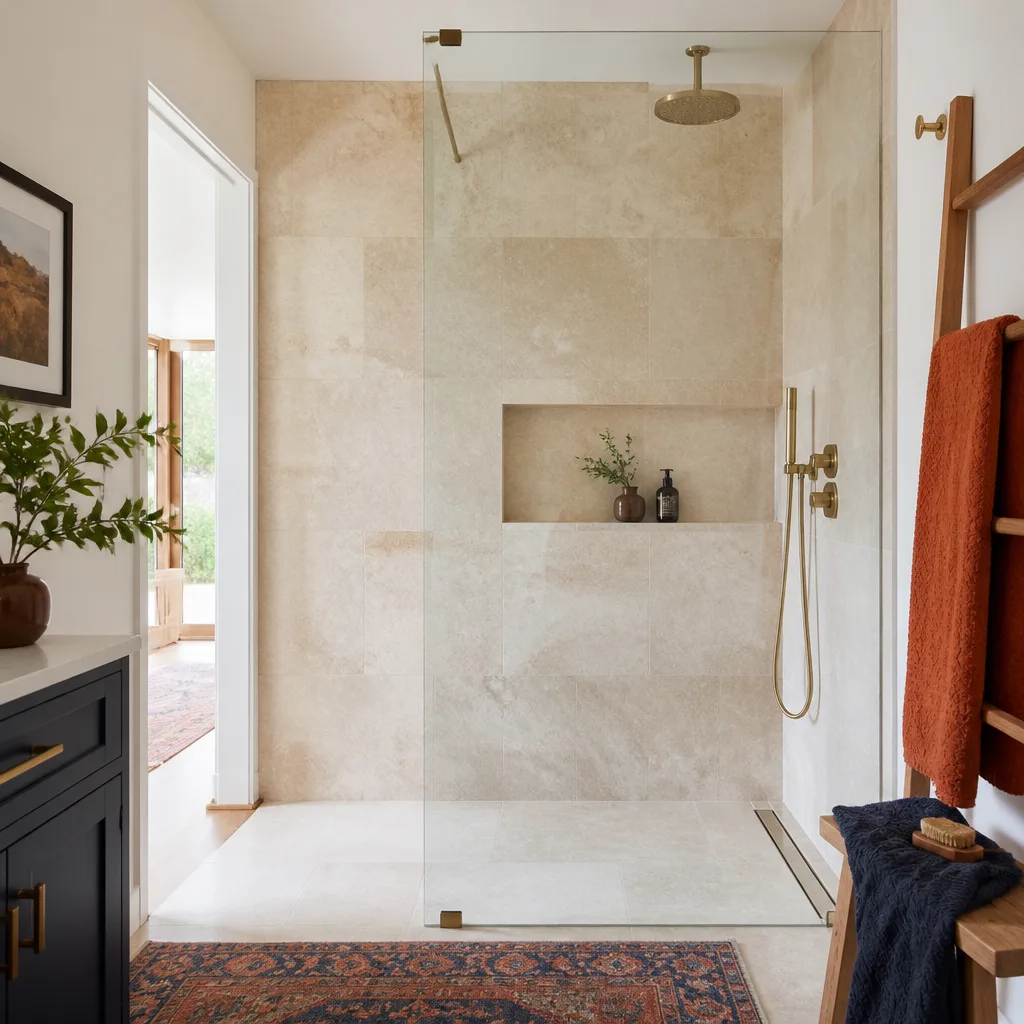
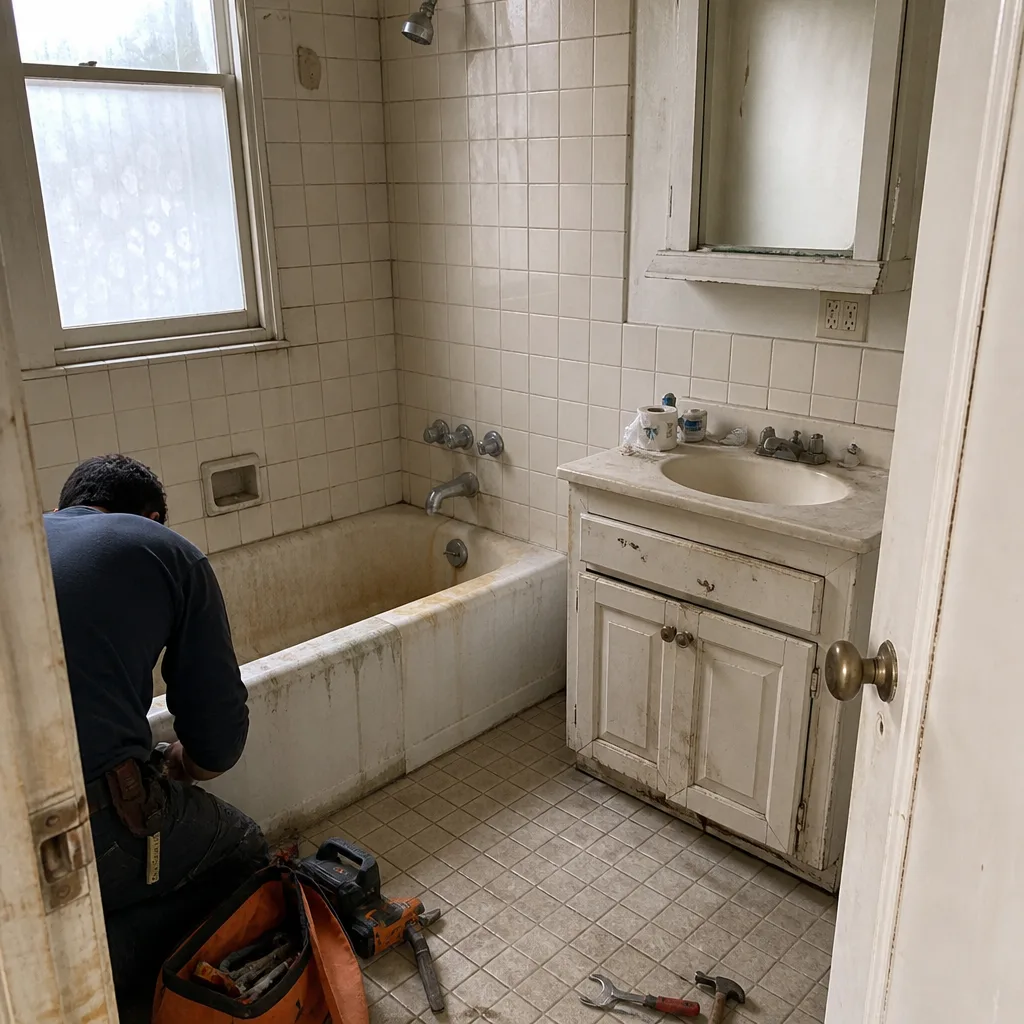
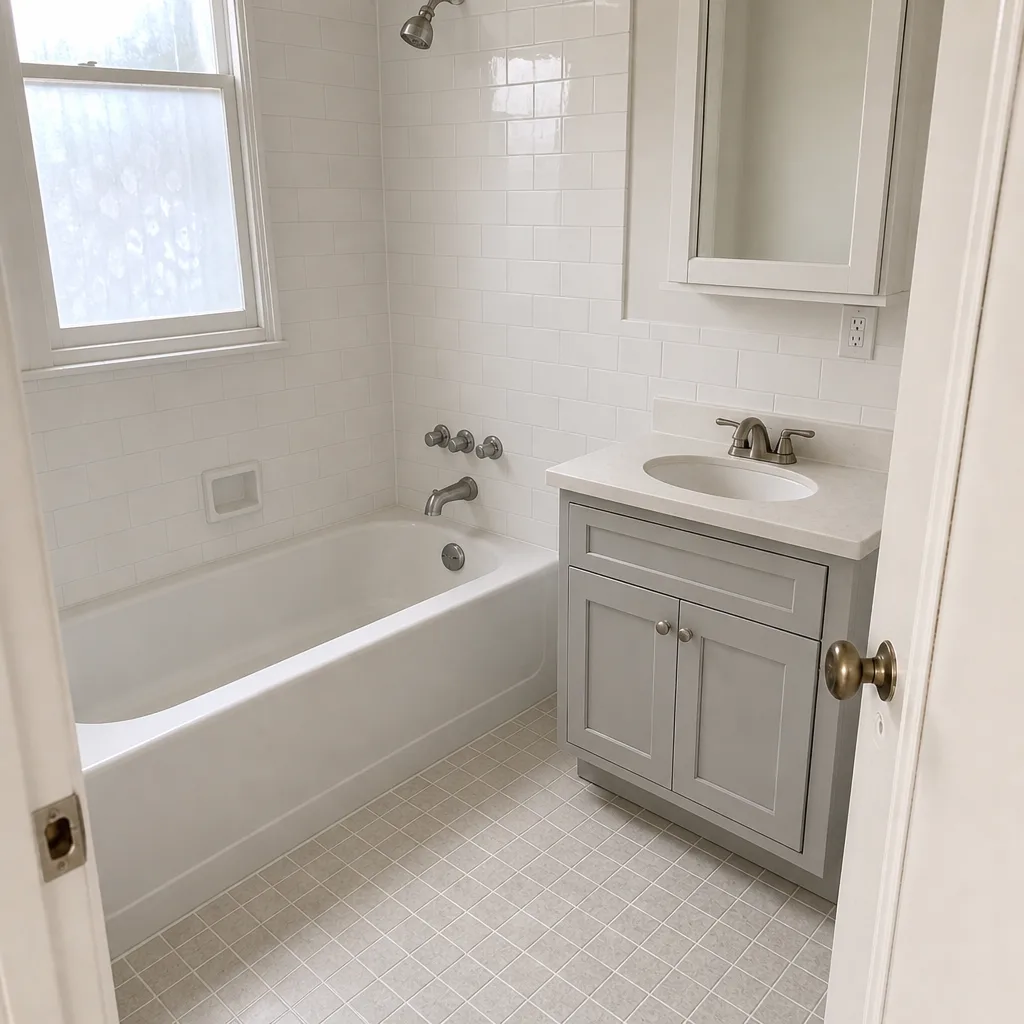
- Full gut remodel: $28,000 to $55,000
- Cosmetic refresh (no layout change): $12,000 to $22,000
- Tile and waterproofing: $4,000 to $11,000
- Fixtures: $1,200 to $5,500
- Permits: $600 to $2,200
Detached ADU
- Conventional site-built, 600 to 900 square feet: $240,000 to $400,000
- Prefab or modular: $180,000 to $300,000 installed, depending on site work
- Utility trenching and connections: $15,000 to $50,000
- Foundation and site prep (hillside lots run higher): $25,000 to $70,000
- School impact fees: typically $4,000 to $12,000 for an ADU of this size
Driveway Replacement
- Concrete, 400 to 600 square feet: $9,000 to $18,000
- Paver installation (Belgard, Unilock, Techo-Bloc, Cambridge): $14,000 to $28,000
- Demo and haul-away: $1,500 to $4,000
- Drainage corrections: $2,000 to $8,000 where grading requires it
For a closer look at material choices and what each paver line delivers, see our driveway & pavers page.
Deck Construction
- Pressure-treated wood, 200 to 300 square feet: $22,000 to $38,000
- Composite decking: $30,000 to $52,000
- Permits and engineering (decks over a certain height): $1,500 to $5,500
Exterior Painting
- Single-story, 1,500 to 2,000 square feet: $8,000 to $16,000
- Two-story or hillside with scaffolding: $16,000 to $30,000
- Prep and repair (dry rot, stucco patching): $2,000 to $9,000
The Soft Cost Layer Most Estimates Hide
Soft costs are the fees paid before a single nail goes in, and they’re the single biggest reason a low bid turns into a change order. A bid that lists $0 for plan check and $500 for permits is either assuming you’ll handle those separately or will be back asking for money at the counter. Here’s what actually belongs in a Berkeley project budget.
- Plan check fee. Charged by the city to review your drawings. Runs $600 to $3,000 for a kitchen or bath, and $4,000 to $12,000 or more for an addition or ADU.
- Building permit fee. Assessed on project valuation. Typically $1,200 to $6,000 for mid-size residential work, higher for structural additions.
- School impact fees. Apply to new habitable square footage, including ADUs. Most ADUs of 600 to 900 square feet fall in the $4,000 to $12,000 range. These are non-negotiable and often assumed away in low bids.
- Engineering review. Structural, geotechnical, or civil review runs $2,500 to $8,000 on hillside or addition projects, and can go higher if a slope stability report is required.
- Title 24 energy compliance. Required documentation and modeling for most additions and window replacements: $500 to $2,500.
- Survey and site documentation. $1,500 to $4,500 for most residential projects.
Add the layers and mid-size projects routinely reach $5,000 to $15,000 in soft costs before construction begins. Ask for these as their own line items in every bid. A contractor who folds them into “general conditions” without a breakout is either guessing or hiding margin.
Hillside vs. Flatland: How Your Lot Changes the Price
Two Berkeley homes three blocks apart can carry a 30 percent gap on the same scope of work. The variable is the lot, not the contractor.
Equipment Access
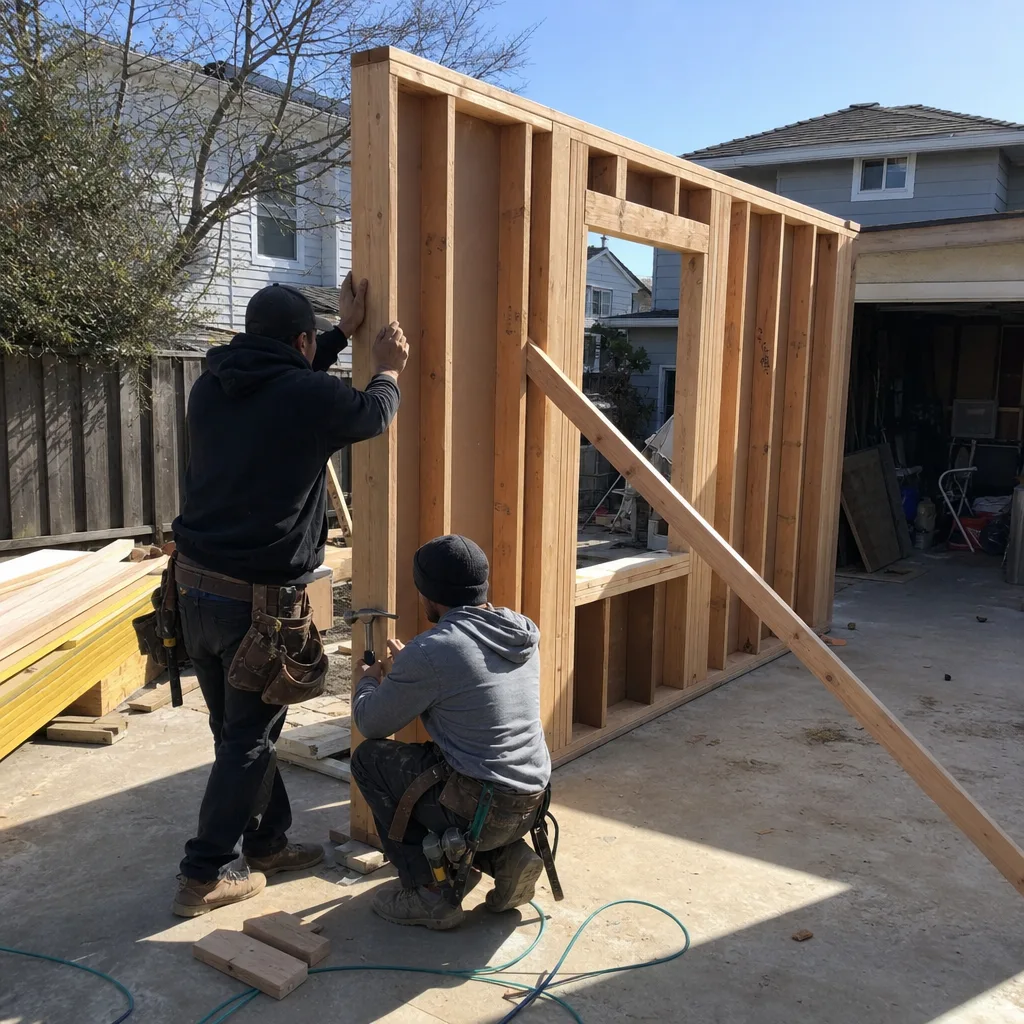
A flat lot with a wide driveway lets a full-size excavator, concrete truck, and material delivery truck reach the work area. A hillside lot with a narrow street or a stair-only approach requires smaller equipment or manual transport. Every yard of material moved by hand costs labor, and that cost compounds across foundation concrete, framing lumber, roofing bundles, and finish materials.
Hand-Dig Requirements
Where equipment can’t reach, footings get dug by hand. On a flat lot, a modest deck may take half a day of machine work. On a hillside parcel, the same footing pattern can take two or three days of skilled hand digging. Materials for grading and shoring add separate cost.
Structural Engineering Triggers
Hillside parcels frequently require geotechnical review to confirm slope stability, and any retaining wall over a modest height triggers its own engineering and permitting. On flat lots, those requirements don’t exist. A flat lot with a simple slab foundation may need no engineering review at all; a hillside lot with a stepped foundation, retaining wall, and deck will need several reviews and the cost shows up as both engineering fees and added permit complexity.
Staging and Access
Hillside lots often have limited room for material staging. Crews may need to double-handle materials from a staging spot at the street to the work site, or plan deliveries around narrow-street restrictions. That shows up in labor hours rather than a specific line item.
If your lot falls into the hillside category, ask any contractor you speak with how they handle equipment access on slope, because it’s the fastest way to tell an experienced Berkeley contractor from one who hasn’t priced these jobs before.
Single-Source Contracting vs. Managing Multiple Trades Yourself
The most common homeowner assumption is that hiring a general contractor adds a markup they could avoid by hiring trades directly. In practice, the opposite is usually true – not because general contractors are cheaper per hour, but because the coordination costs of multi-trade projects are hidden and expensive.
Here’s what actually happens when a homeowner manages trades directly on a moderate project:
- Overlap delays. The plumber finishes rough-in and the electrician is supposed to start the next day. The electrician’s team is delayed on another job and pushes two days. Cabinet delivery is scheduled for the day the electrician is now on site. Each delay costs days off the schedule, and every extra week of project duration is carry cost on any temporary housing or storage arrangement.
- Re-inspection costs. When framing, plumbing, and electrical are done by three separate trades with no single coordinator, the first inspection often fails on sequencing. Re-inspection fees are small, but the second inspection delay is the real cost. A single-source contractor schedules inspections only after every trade is ready.
- Scope gaps. Framing ends, drywall begins, and nobody ordered the blocking for the TV mount or the shower valve reinforcement because that fell between two bids. Change order, added schedule, added cost.
- Warranty boundaries. When the tile fails three months after install, the plumber says the tile setter’s waterproofing was wrong, and the tile setter says the plumber’s rough-in was off. A single-source contractor owns the resolution.
For a home addition or ADU, the coordination burden is even higher. See our home additions & ADU page for what the sequencing actually looks like on these projects.
Single-source contracting doesn’t eliminate the trades’ labor rates, but it eliminates the overlap delays, re-inspection loops, and scope gaps that consistently add 10 to 20 percent to homeowner-managed projects. A contractor who installs every trade under one relationship – as Construction Berkeley does, from kitchen and bath to fence installation and roofing – can also align material selections from a single sourcing relationship rather than reconciling three vendors’ timelines.
How to Read a Berkeley Contractor Bid and Spot What’s Missing
A bid that’s meaningfully lower than every other bid on the same scope has a reason. It’s usually one of five things, and learning to find it before signing is the single highest-value skill you can build as a homeowner.
- Permits excluded. Look for a line that says “permits by owner” or no permit line at all. If the bid is silent on permits, ask directly: does this bid include plan check, permit fee, and inspections, or will those be billed separately?
- Fire-rated assemblies unspecified. Berkeley’s older housing stock and lot-line proximity frequently trigger fire-rated wall assemblies. A bid that doesn’t specify the assembly is either pricing a standard wall or hoping you won’t notice. Ask for the assembly spec.
- Demolition and haul-away missing. A $4,000 kitchen demo line that vanishes is a change order at framing time.
- PC allowances set unrealistically low. Countertop allowances of $2,000 for a 200-square-foot kitchen don’t cover the material a homeowner wants. Set allowances with the actual product brands you intend to install, not a low placeholder number.
- Engineering and geotech excluded. On hillside lots, engineering review is one of the largest soft costs. A bid without an engineering line either assumes flat lot for your site or is planning to add it later.
- Finish schedule vagueness. “Standard builder-grade finishes” tells you nothing. Request a written finish schedule with brands, models, and colors, and match it against what you actually selected.
- Warranty language that assigns resolution to the manufacturer without naming one. If the bid says “manufacturer warranty only” with no brand names, you’re the one who has to chase the warranty claim later. Manufacturer programs from GAF, CertainTeed, James Hardie, and Therma-Tru, to name a few, work only when the installer is a qualified installer for that brand, and the bid should make that clear.
Read the bid twice. Once for scope, once for what’s missing. Ask the contractor to add every missing line item before you sign, even if the number moves up. A bid that starts accurate stays accurate. A bid that starts low becomes a change order.
ADU Costs: Conventional Builds vs. Prefab and Modular
An ADU is the largest single-scope project most Berkeley homeowners will ever run, and the cost variance between approaches is wide enough to change how you finance it. Two paths exist, and both serve different lots and different timelines.
Conventional Site-Built ADU
A fully custom site-built ADU allows maximum control over layout, finish, and how the structure integrates with the existing home. It also runs highest on cost because every component is priced individually. On a sloped lot with utility trenching and geotechnical requirements, expect the high end of the range. On a flat lot with straightforward utility access, the low end of the range applies. Finish selections – flooring, cabinetry, fixtures from brands like Kohler, Grohe, or Moen – drive another 15 to 25 percent of variance.
Prefab and Modular ADU
Prefab and modular ADUs from brands like Abodu, Dvele, Mighty Buildings, Boxabl, and Plant Prefab deliver predictable costs because factory construction removes site labor variability. They also come with predictable schedules, which matter for financing. The site work – foundation, utility trenching, delivery crane access, and final connections – is where prefab projects can surprise homeowners. On a steep Berkeley lot with narrow street access, craning a prefab unit into place may not be feasible. Have the site evaluated before you commit to a prefab path.
What Both Paths Share
- School impact fees on habitable square footage
- Utility connection costs, which can dominate smaller ADU budgets
- Landscaping and drainage integration with the main house
- Permanent foundation and permit requirements, which apply to both prefab and site-built units
Construction Berkeley sources both conventional builds and prefab units through manufacturer relationships, so the choice is made on lot conditions rather than what a single vendor happens to offer.
Building a Realistic Budget and Timeline
The homeowner who budgets accurately is the homeowner who sets a hard construction number, a hard soft cost number, and a contingency number – and doesn’t collapse them into one figure. Do it in this order.
- Define the scope with a written finish schedule. Choose cabinet line, countertop brand, plumbing fixtures, and flooring by brand and model before you ask for bids. A scope defined at “we’ll pick later” cannot be priced accurately by anyone.
- Get three written bids on the identical scope. Not three bids on three different scopes. Identical scope, identical finish schedule, and identical assumptions about permits. This is the only way to compare bids honestly.
- Add the soft cost layer as its own line. Budget $5,000 to $15,000 above construction for mid-size projects, and $15,000 to $30,000 or more for additions and ADUs. Don’t let a contractor fold these into “general conditions.”
- Hold a 10 to 15 percent contingency for scope-change and site-condition surprises. An older Berkeley home will have something behind the drywall that nobody priced. The contingency is not optional on older housing stock.
- Confirm the schedule in writing, including inspection windows. Ask what the permit approval timeline looks like in the current cycle and how much of the schedule is dependent on that window.
- Confirm warranty terms and manufacturer program eligibility in writing. A GAF or CertainTeed roofing system warranty works only when installed by a qualifying installer, and the same holds for James Hardie siding and Therma-Tru doors. Get the installation qualification on paper.
If the number doesn’t work at the current scope, reduce scope, not quality. Cutting the cabinet line or the tile specification is a controlled scope reduction. Cutting the waterproofing, the fire-rated assembly, or the structural design is a controlled disaster. The written estimate sets the price; the scope you agree on sets the estimate.
Common Mistakes to Avoid
- Comparing bids on different scopes. This is the single most common mistake we see. Two bids at $65,000 and $52,000 look like a bargain until you realize the lower bid excluded permits, engineering, and demo.
- Setting finish allowances without choosing actual products. Ask for the brand and model of every finish line in the bid. “Builder-grade ceramic tile” means anything from $2 per square foot to $12 per square foot, and the difference is a change order.
- Underestimating soft costs. Plan check, permits, school impact fees, and engineering can add $5,000 to $15,000 to a moderate project. Budget them on day one, not when the city sends the invoice.
- Assuming Berkeley permits move at the same speed as surrounding cities. Give the permit timeline its own line in your planning calendar. Longer plan check means longer carrying costs on storage, rental, or bridge housing.
- Hiring trades separately to “save the GC markup.” On larger projects, the coordination costs of multi-trade management routinely exceed any markup saved, and the schedule slippage is worse.
- Choosing a prefab ADU before confirming site access. Craning a prefab unit onto a hillside or narrow street parcel sometimes isn’t feasible. Confirm site access before committing to any ADU path.
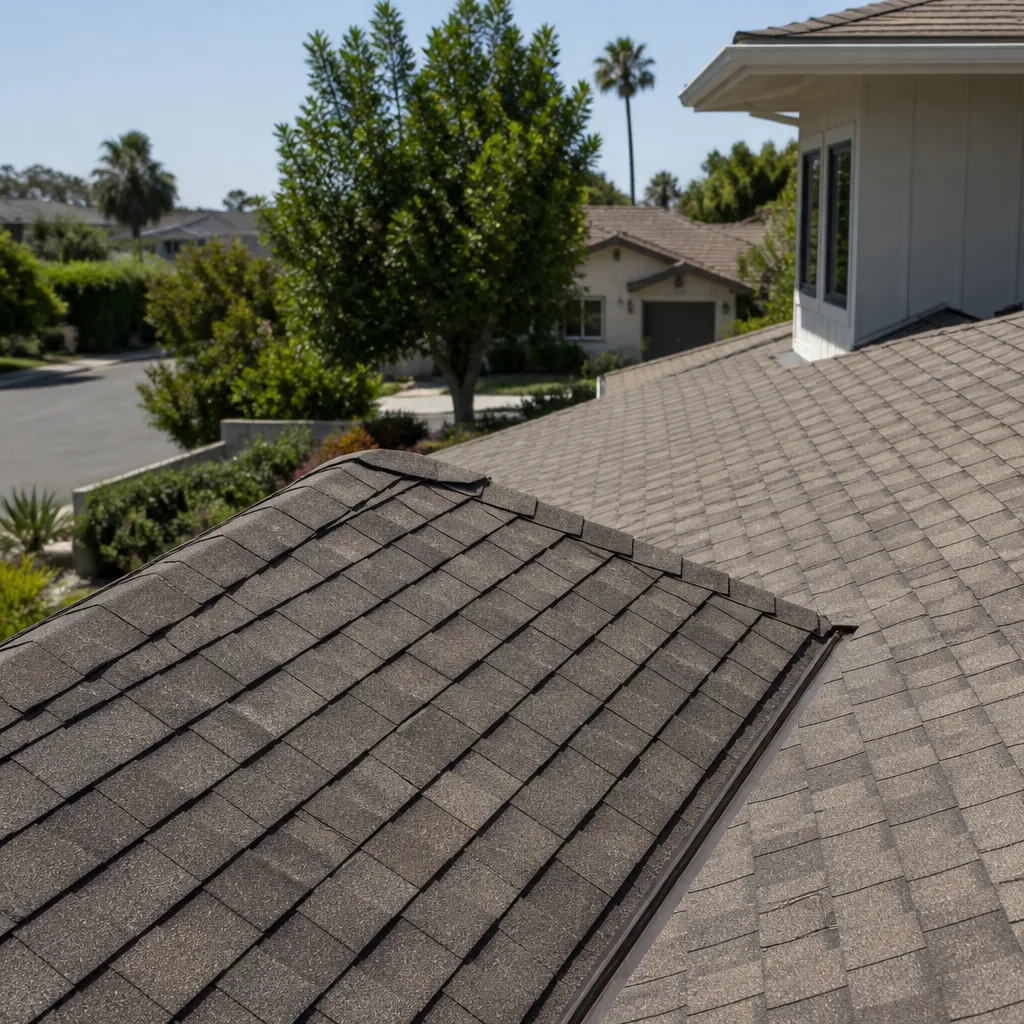
- Accepting a bid with no named brands for the roofing system, windows, or siding. A roof without a named manufacturer system leaves you with no warranty pathway. Ask for the system by brand name, and confirm the installer is verified for that brand.
See the difference
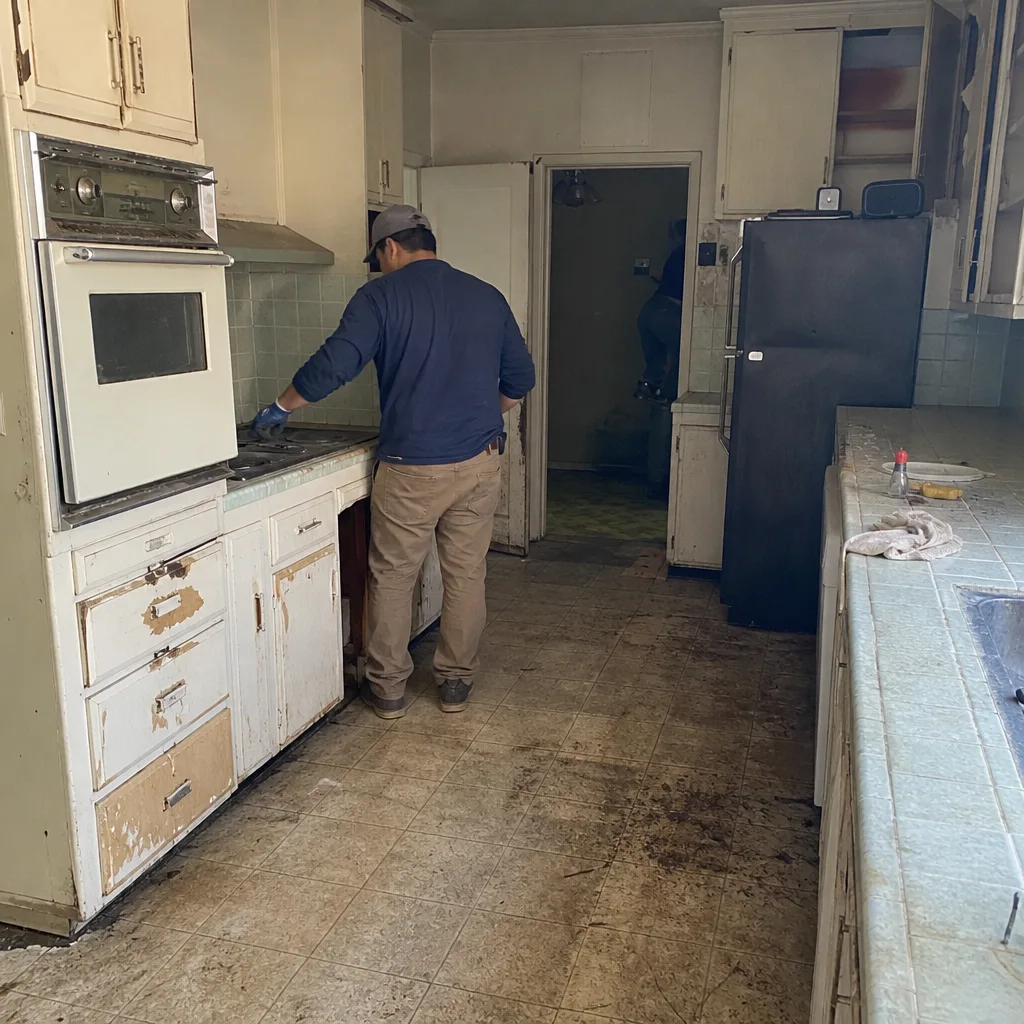 Before
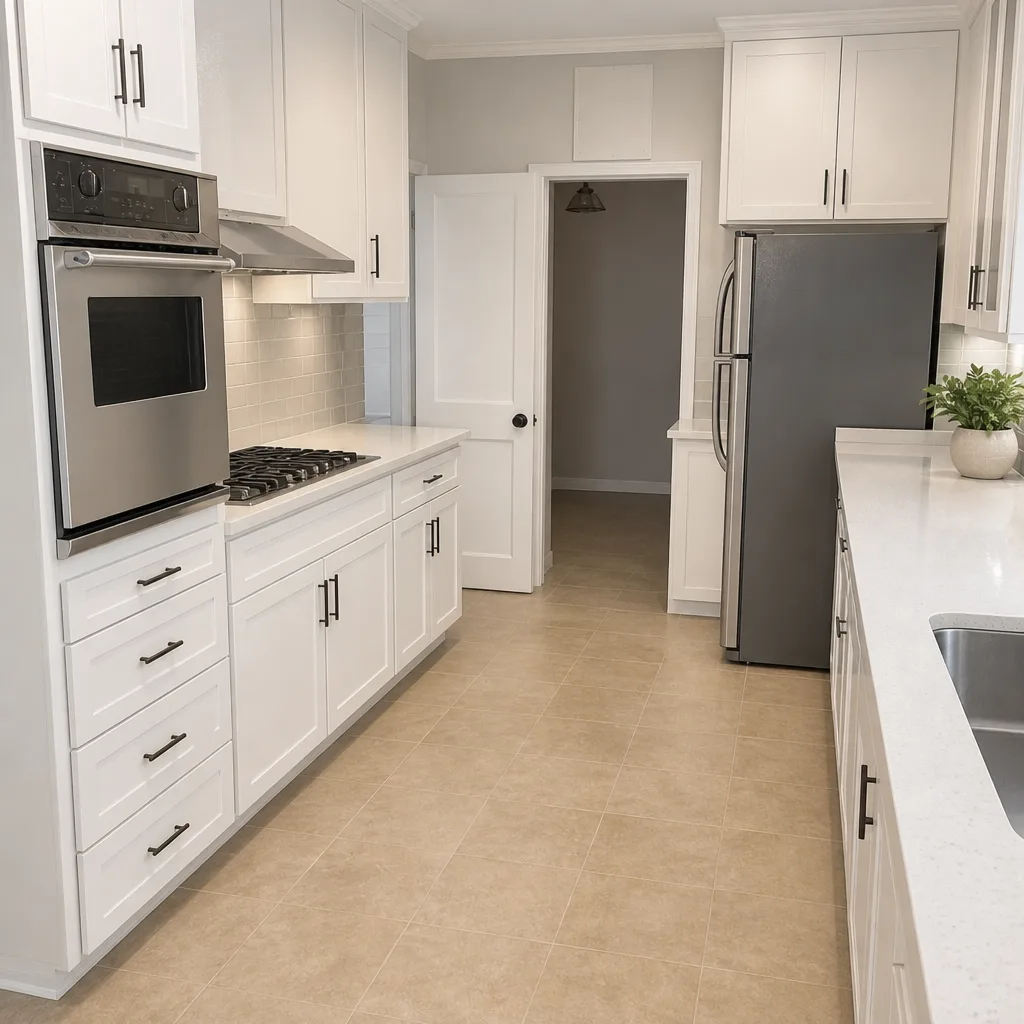 After
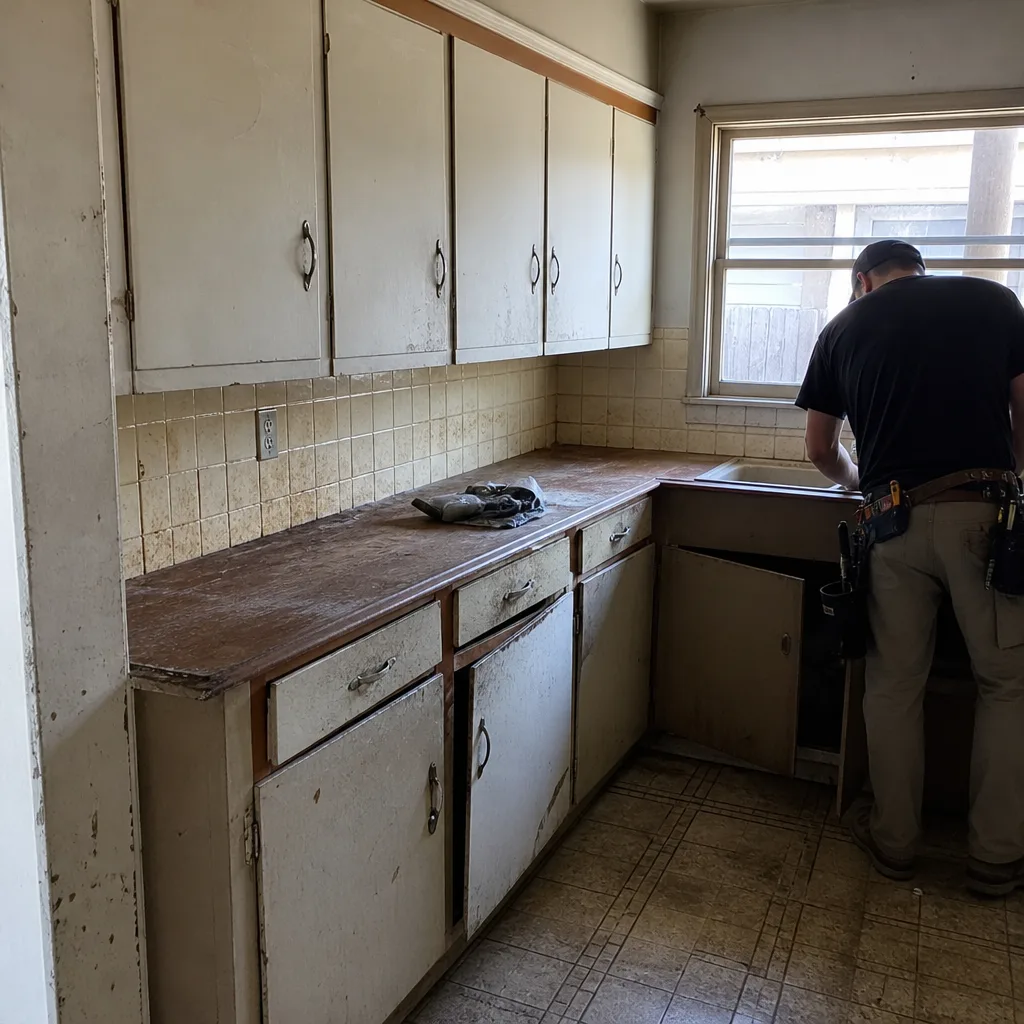 Before
 After
 Before
 After
When to Call a Professional
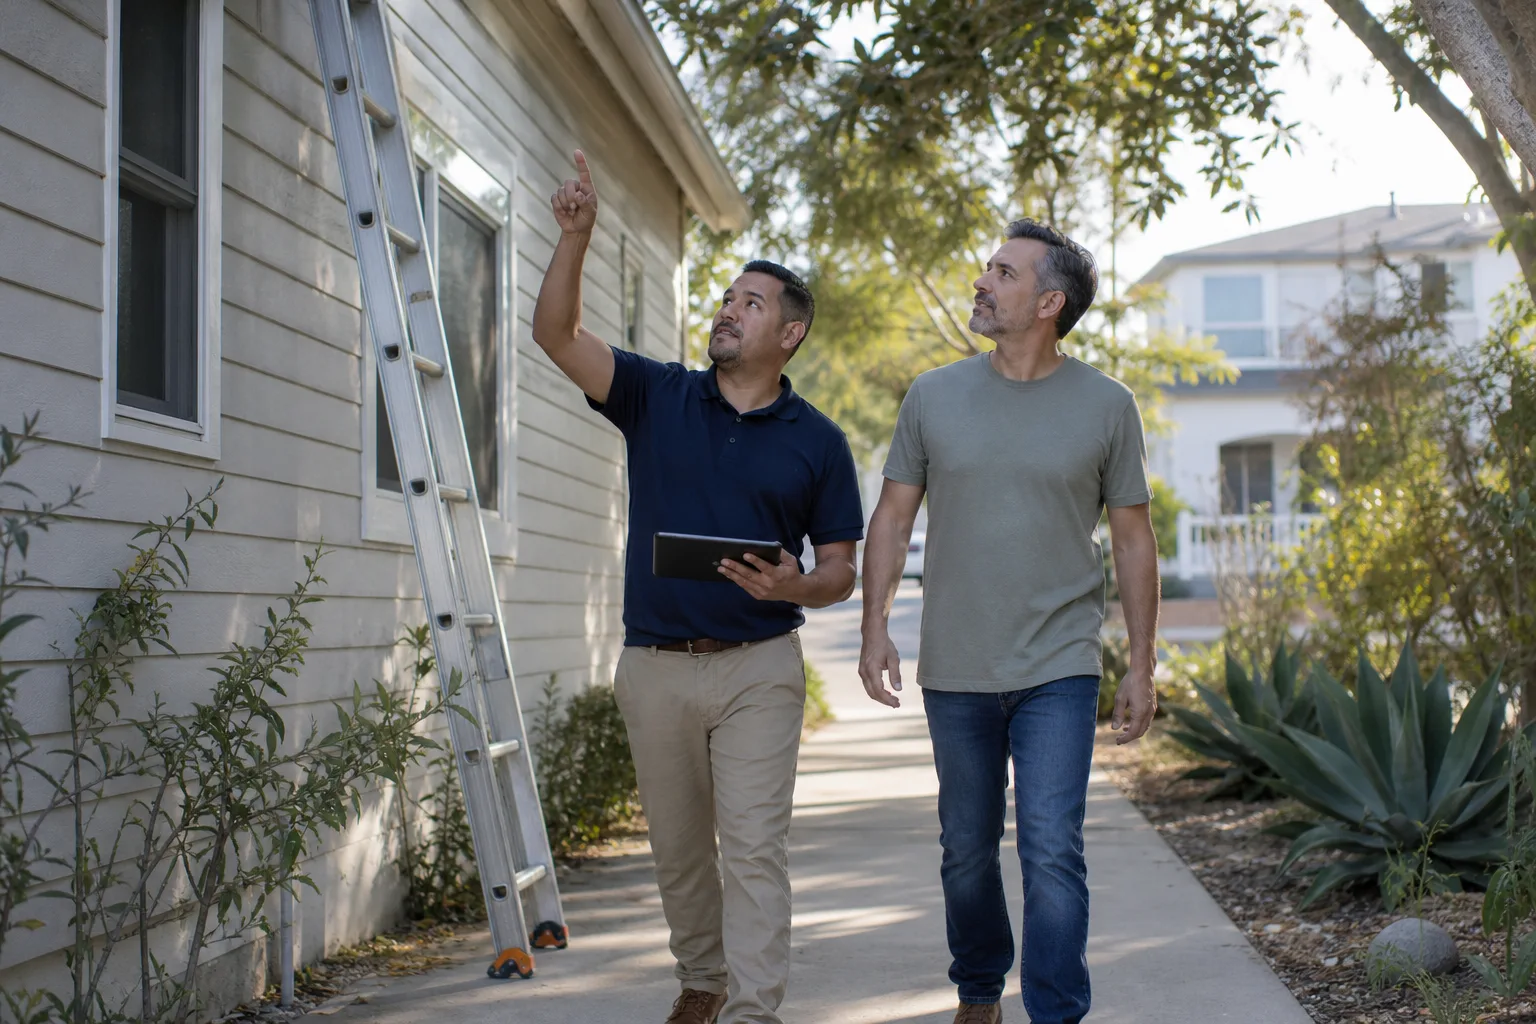
Call a professional contractor when your scope touches structural work, permitting, electrical, gas, or plumbing, and when a hillside lot or an older home means site conditions are unpredictable. Bring a contractor in early for any project that involves fire-rated assemblies, seismic upgrades, ADU permitting, or window and door replacement in an older wall assembly. Those scopes almost always carry code triggers that a homeowner won’t see without a site visit. And bring one in whenever you’re receiving bids, because a contractor who walks the site with you can spot what a phone quote will miss. Construction Berkeley offers free estimates in Berkeley, with a written line-item bid that separates construction, soft costs, and allowances so you can compare bids honestly. Call (844) 797-8850 to schedule your free estimate. We answer 24/7. Fast dispatch from 7am to 7pm, Sunday through Friday.
Frequently Asked Questions
A typical full kitchen remodel in Berkeley runs $52,000 to $95,000 in 2026, with mid-range projects landing around $70,000. Labor runs 35 to 45 percent, cabinetry adds another 20 to 30 percent, and permits and plan check add $1,200 to $4,000 on top. Call (844) 797-8850 for an exact quote – estimates are free, and the written estimate sets the final price.
Berkeley runs 15 to 25 percent above Bay Area averages for four specific reasons: longer permit timelines, a smaller pool of specialized labor, hillside and lot access premiums on much of the housing stock, and local fire and seismic assembly requirements that flatland suburbs don’t carry. None of those are contractor markup – each is a real cost that shows up in every credible bid. Call (844) 797-8850 to walk through which of those applies to your specific property.
Budget $5,000 to $15,000 above construction for mid-size projects, and $15,000 to $30,000 for additions and ADUs. That covers plan check fees, building permit fees, school impact fees on new habitable square footage, engineering review, Title 24 compliance, and survey work. Ask your contractor to line-item each of these rather than folding them into a general conditions line. Call (844) 797-8850 for a written bid with the soft cost layer broken out.
Most interior remodels that touch electrical, plumbing, or structural elements require a permit in Berkeley, and any new habitable square footage including an ADU always does. Cosmetic work such as paint, flooring, and cabinet replacement typically doesn’t require one. Confirm your specific scope with the city’s building department before work begins, and ask your contractor to confirm which permits they’re pulling. Call (844) 797-8850 to schedule a site walk that clarifies the permit scope for your project.
A detached conventional ADU in Berkeley runs roughly $240,000 to $400,000 in 2026 depending on size and site conditions, while prefab and modular units typically run $180,000 to $300,000 installed. Utility trenching alone adds $15,000 to $50,000, and school impact fees add another $4,000 to $12,000 on most units. Hillside lots push the upper end because of foundation, engineering, and access costs. Call (844) 797-8850 for a free estimate on your specific lot.
Check the bid for seven specific line items: permit fees, plan check fees, demolition and haul-away, fire-rated assembly specifications, realistic finish allowances, engineering review, and named manufacturer brands for roofing, windows, and siding. Anything missing from that list becomes a change order later. Compare bids on identical scope, not on headline numbers, and ask for the missing items in writing before signing. Call (844) 797-8850 to review a bid with us – we’ll walk you through what’s in it, and what isn’t.
The Bottom Line
Berkeley construction costs run 15 to 25 percent above Bay Area averages in 2026, and the reasons are knowable: permit timelines, hillside access, labor market, and local assembly requirements. Budget a kitchen at $52,000 to $95,000, a bathroom at $28,000 to $55,000, and a detached ADU at $240,000 to $400,000 for conventional or $180,000 to $300,000 for prefab. Add $5,000 to $15,000 in soft costs for mid-size projects. Compare bids on identical scope, and hold 10 to 15 percent for contingency on any Berkeley home older than your parents. When you’re ready to price your project, call (844) 797-8850. We answer 24/7. Fast dispatch from 7am to 7pm, Sunday through Friday.
Written by the team at Construction Berkeley.