Last updated November 18, 2026


Free written scope consultation - allowances, timeline, and change-order rules on paper before a single trade is scheduled
Construction Emergency Preparedness Guide for Berkeley Homes
Most homeowners think about emergency preparedness as a kit in the garage: water, batteries, a radio, a plan for where to meet. That’s the small version. The big version is built into the house itself, and it’s decided long before anything goes wrong. The 1991 Oakland-Berkeley Hills fire destroyed 3,354 structures in four hours, and the post-fire analysis that followed found something that still shapes how we think about construction in Berkeley: the homes that survived shared specific construction characteristics. Roof material, vent screening, eave detailing, the way a deck attached to a hillside, the grading around a foundation. The lesson isn’t about luck. It’s that preparedness is a material and design decision made during a remodel, not a scramble after a disaster. This guide covers what those decisions are for Berkeley homes: the fire zone rules, seismic retrofitting priorities, drainage and grading, documentation packages, and emergency access.
Quick Answer
Construction emergency preparedness for a Berkeley home comes down to four upgrades made before anything happens: a Class A roof assembly with screened vents and ember-resistant eaves, seismic retrofitting of the cripple walls and foundation anchoring on pre-1980 housing, drainage and grading that move stormwater away from the foundation, and a documentation package of photos, permits, and as-builts you can hand to an insurer or a permit counter. Most of these are permit-triggered work done during a remodel. None of them are emergency repairs. All of them reduce how much emergency response you need after a fire, an earthquake, or a major storm.
Styles & brands we work with
- Kitchen remodeling
- Bathroom remodeling
- Home additions & ADU
- Roofing
- Windows & doors
- Driveway & pavers
- Fence
Table of Contents
- What Berkeley’s Hillside Fire Zone Regulations Require
- The Voluntary Upgrades the 1991 Fire Data Says Matter Most
- Seismic Retrofitting Priorities for Berkeley’s Pre-1980 Housing
- Drainage and Grading: Preventing the Second Emergency
- Building a Construction Documentation Package
- Emergency Access: Driveways, Gates, and Landscaping
- How to Phase Preparedness Work Into a Remodel
- Common Mistakes to Avoid
What Berkeley’s Hillside Fire Zone Regulations Require
Berkeley’s hillside neighborhoods carry specific construction requirements tied to fire risk, and they’re not optional. If you’re building, adding on, or doing certain exterior work in the hills, the plans examiner will look at your materials and detailing against those rules before a permit is issued. Knowing what’s required helps you plan both the scope and the budget before you talk to a designer.
The requirements generally fall into a handful of categories:
- Roof covering and assembly. The roof class is specified, and it covers the entire assembly, not just the visible shingles or tiles. Underlayment and edge detailing matter.
- Roof edge and eave protection. Where the roof meets the wall, and how the eave is closed off, is specified to resist ember intrusion.
- Vent openings. Attic and foundation vents have to be screened to a specified opening size so embers can’t enter the cavity.
- Exterior wall and deck materials. Decking, siding, and the underside of overhangs are addressed, especially on structures that project over a slope.
- Defensible space and vegetation. Setbacks and clearance rules apply to planting and to combustible material near the structure.
- Access and water supply. Driveway width, turnaround, and hydrant distance factor into whether a structure can be defended at all.
We always tell Berkeley homeowners to pull the current requirements from the city’s building department for their specific address before designing anything, because the rules track parcel location and topography and a general summary can’t substitute for the actual code. What we can say with confidence is that the required items overlap heavily with the upgrades we’d recommend on their own merits. That’s a useful thing to know: the cheaper path is doing it once, correctly, during a project you were already planning.
Why the Required List Isn’t the Whole Story
Meeting the minimum gets you a permit. It doesn’t necessarily get you the best outcome for the house. The regulations set a floor, and the fire behavior research from 1991 sets a much more specific target. That gap is where the next section lives.
The Voluntary Upgrades the 1991 Fire Data Says Matter Most
After the 1991 fire, analysts walked the burn area and looked at what remained standing versus what didn’t. The pattern was clear enough to change how the building industry thinks about wildfire construction. The surviving homes weren’t protected by heroic firefighting. They were built in ways that denied the fire small entry points and fuel sources. Those findings point to a short list of upgrades that go beyond what’s required.
1. Vent Screening
Embers travel ahead of a fire front and find their way into attic and crawlspace vents. Once inside, they ignite stored material or the structure itself, and the house burns from within while the exterior looks intact. Screening every vent opening to the smallest practical opening, and replacing open-weave decorative vents with ember-resistant assemblies, closes the most common entry point. This is a modest cost item with an outsized effect.
2. Ember-Resistant Eaves and Roof Edges
The gap between a roof edge and the fascia is where embers collect. Sealing that edge, using noncombustible flashing, and closing off the eave cavity eliminates a place where debris and embers both accumulate. On homes with exposed rafter tails, boxing in the eave is often the single most effective change a Berkeley homeowner can make.
3. Class A Roofing With the Full Assembly
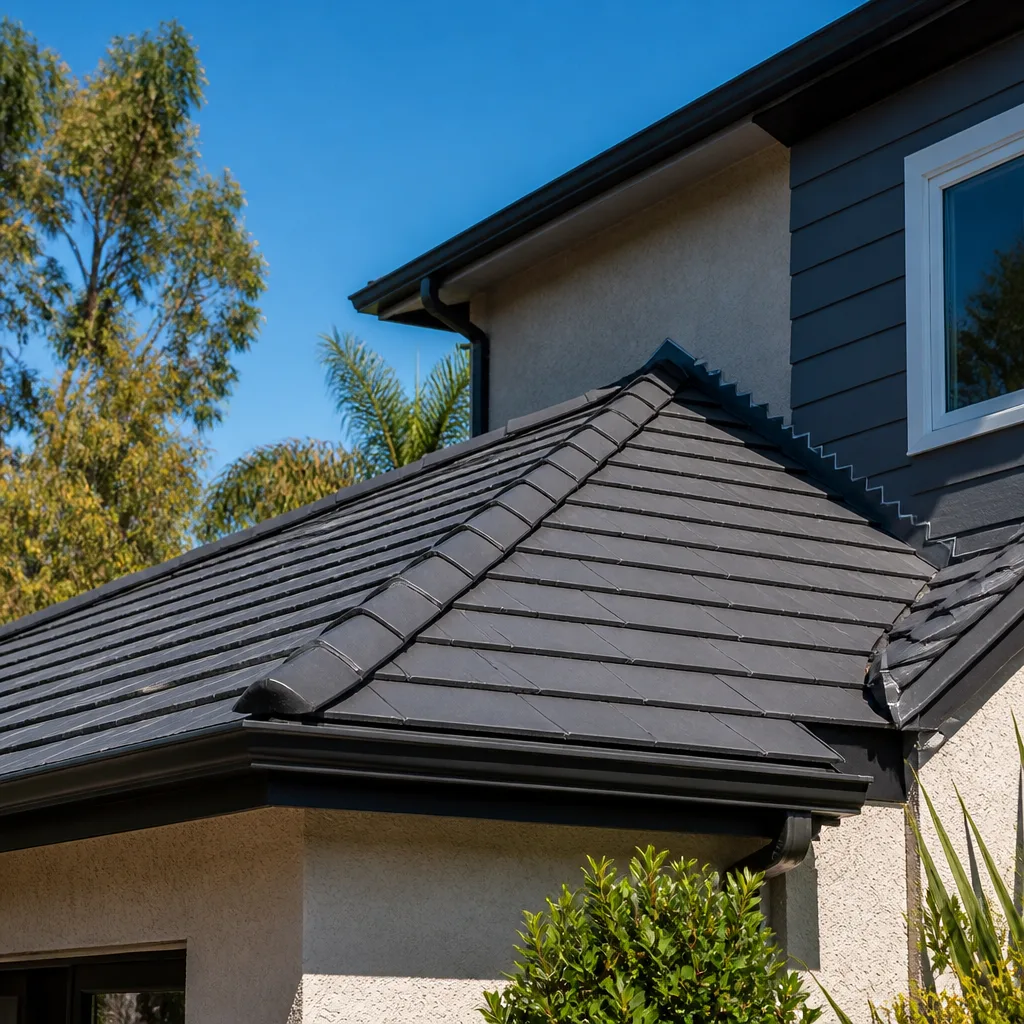
A Class A roof covering only does its job if the assembly underneath is also rated. We install roofing systems from GAF, CertainTeed, and Owens Corning, and each of those manufacturers publishes a complete assembly specification, including underlayment and edge components. That’s why we work with benchmark systems from those brands rather than mixing a rated surface with mismatched components. The manufacturer-backed warranty programs attached to those systems also hold up better when an insurance claim involves a roof.
4. Deck Detailing and the Underside of Overhangs
A deck cantilevered out over a slope creates a trap: the underside collects embers and dry debris, and it’s hard to reach with water. Using noncombustible decking near the house, enclosing the underside, and keeping the gap free of stored material all help. On hillside lots this detail comes up constantly.
5. Window Glazing
Standard dual-pane glass fails fast under radiant heat, and a broken window turns an exterior fire into an interior one. Multi-pane tempered assemblies and impact-resistant glass for security, noise, and storm protection both buy time. When we do window replacements in Berkeley, we talk through glazing options because it’s one of the few upgrades that improves daily comfort as well as fire performance.
None of these are dramatic. That’s the point. The homes that made it through 1991 did so because of a series of unremarkable material decisions that added up.
Seismic Retrofitting Priorities for Berkeley’s Pre-1980 Housing
A large share of Berkeley’s housing stock predates modern seismic codes, and the weak points are well understood. Retrofitting isn’t a single project. It’s a sequence, and doing it in the right order matters more than doing all of it at once.
The Priority Order
- Cripple wall bracing. On houses with a raised floor over a short perimeter wall in the crawlspace, that wall is the failure point. Bracing it with structural sheathing and connecting it to the floor above and the foundation below keeps the house from sliding off its base.
- Anchor bolt installation. Bolting the sill plate to the foundation ties the whole structure to the ground. Without it, the house can shift as a unit.
- Soft-story conditions. Ground floors with large open areas, like a garage door or an open storefront-style wall, lack the lateral bracing to resist shaking. Adding a steel moment frame or shear walls corrects it. This is the most disruptive and most expensive item on the list, and it’s also the one that most changes the outcome.
- Chimney and masonry bracing. Unreinforced brick chimneys are a falling hazard. Bracing or replacing them removes the risk.
- Water heater strapping and gas line flexibility. Small, cheap, and worth doing at the same time as the rest.
What Retrofitting Typically Costs and What It Requires
Costs vary widely by house, but the pattern holds: cripple wall bracing and anchor bolting are the entry point, and soft-story work is a separate, larger category. Earthquake brace-and-bolt type work is commonly quoted in the low-to-mid five figures depending on length of the foundation and access underneath, while soft-story retrofits land substantially higher. We don’t quote from a table. We look at the house. A written line-item estimate is the only number worth planning around, and it should say what’s included and what isn’t.
Permits are required for structural retrofit work in Berkeley. The plans need to show the existing condition, the proposed connections, and the hardware specification. Skipping the permit is a false economy: unpermitted structural work becomes a disclosure problem when you sell, and it won’t be recognized by an insurer after an event. Ask us about pulling permits and passing inspection as part of the scope.
Drainage and Grading: Preventing the Second Emergency
Wildfire gets the attention, but water does more damage to Berkeley homes over time. Hillside lots shed enormous volumes of stormwater, and the question is where it goes. When the answer is “into the slope below the house,” you get a slow-motion emergency: saturated soil, foundation undermining, and water finding its way into a crawlspace or lower level.
The fixes are unglamorous and effective:
- Regrade to slope away from the foundation. The soil should fall away from the house, not toward it. Settling over time reverses a good grade, which is why it’s worth checking.
- Fix the downspouts and the discharge point. Gutters that dump water at the base of the wall are the most common cause of wet crawlspaces. Extending discharge to a daylight point or a dry well moves the water where it belongs.
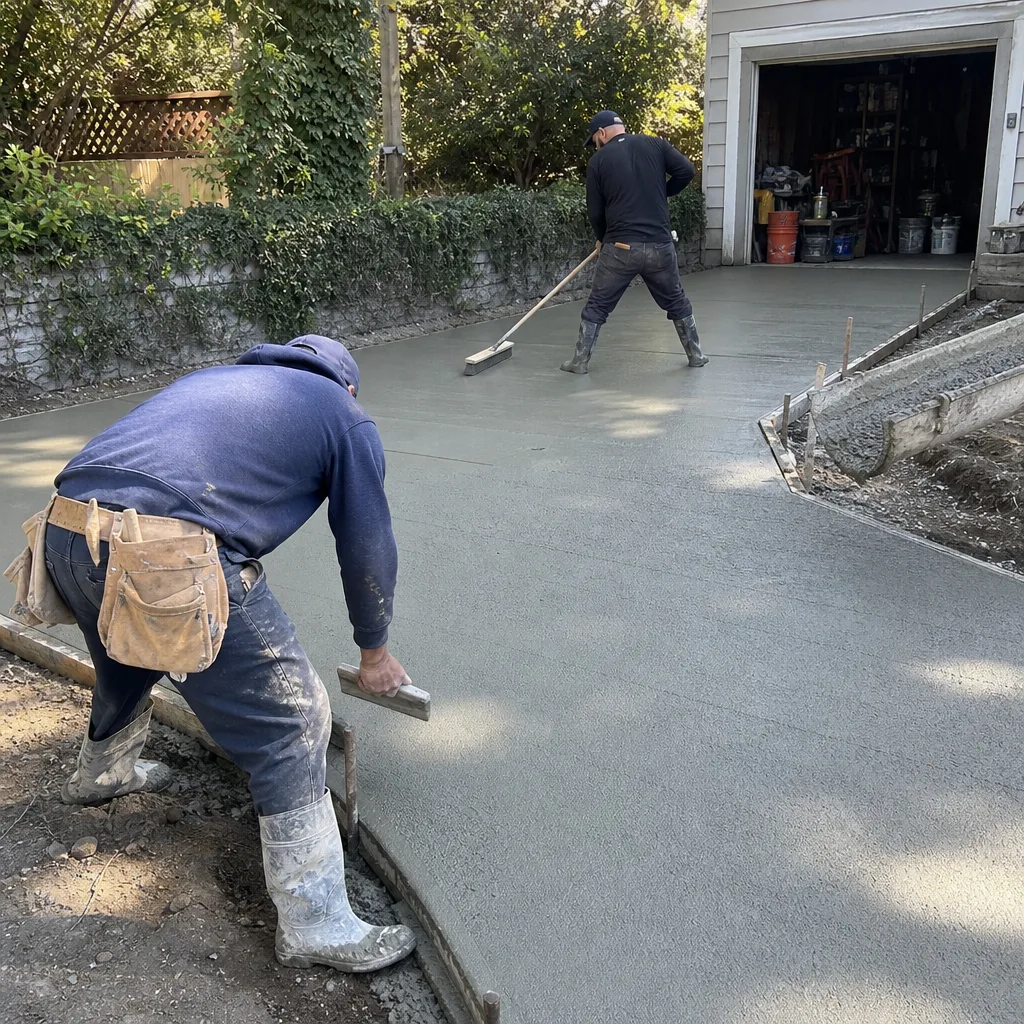
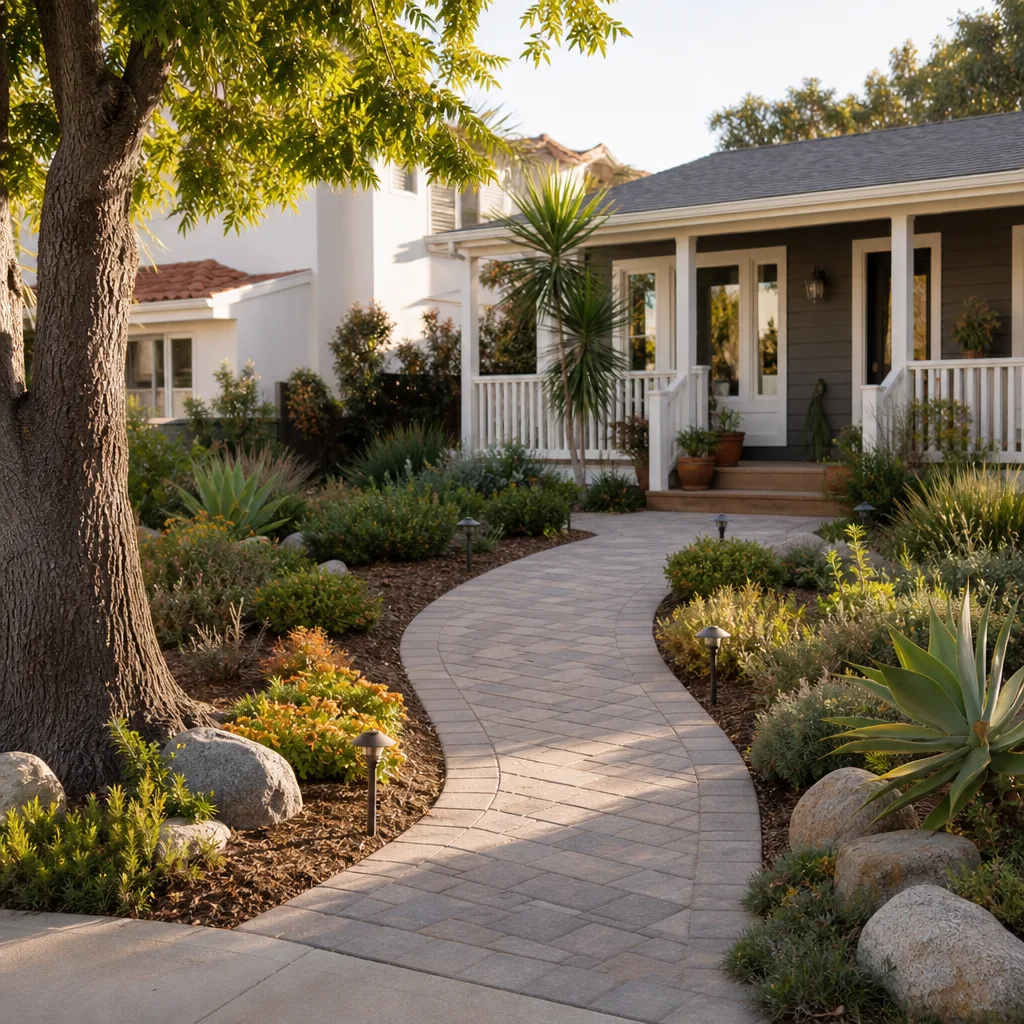
- Surface drainage in the hardscape. Pavers, driveways, and patios need a designed path for water. A properly built paver surface drains through the joints and over a compacted base, but only if the base was built with a slope and the edge restraint holds. Our driveway & pavers work always starts with the drainage plan, because a beautiful driveway that ponds and pushes water at the foundation is worse than nothing.
- Retaining walls and slope stabilization. Where a cut slope sits close to the house, a properly engineered wall with drainage behind it is the difference between a stable hillside and a slide that takes a patio with it.
- Foundation waterproofing and crawlspace management. Vapor barriers, footing drains, and sump provisions handle the water that arrives anyway.
Why This Is the Cheapest Emergency to Prevent
Slope failure and foundation undermining are expensive to fix and often excluded or limited in homeowners policies. Grading and drainage corrections cost a fraction of the remediation. If you’re doing any exterior work in Berkeley, that’s the moment to get the water right.
Building a Construction Documentation Package
Here’s a part of preparedness almost nobody plans for: the paperwork that makes an insurance claim and a rebuild go faster after a disaster. Insurers ask for proof of what was there. Permit counters ask for records of what was approved. Both questions get easy or brutal depending on whether anyone photographed and filed the details.
A good package covers:
- Exterior elevation photos from each side. Wide shots plus close-ups of the roof, chimney, deck attachments, and foundation line.
- Interior room-by-room photos. Include finish materials, cabinets, fixtures, and any built-ins. Photograph the inside of the electrical panel and under sinks.
- Copies of all permits and final inspection records. Keep the signed-off cards and the permit numbers in one place.
- As-built drawings. If you have architectural plans, keep a current set. After a remodel, ask for as-builts showing what actually got built.
- Material and product receipts. Brand and model matter. A claim for “cabinets” is different from a claim documented as a specific Cambria or Caesarstone countertop with Kohler fixtures and a Grohe valve behind the wall.
- Serial and model numbers for major equipment. Water heater, furnace, and anything mechanical.
- A cloud backup plus a physical copy off-site. Documents stored only in the house don’t survive the house.
We photograph projects as they go, and homeowners should ask for a copy. The same package that helps an insurer helps a contractor who has to rebuild later, and it helps at resale. It costs almost nothing to assemble and saves months.
Emergency Access: Driveways, Gates, and Landscaping
In the Berkeley hills, some of the most consequential construction decisions are about whether emergency vehicles can physically reach the house. A narrow driveway, a sharp turn, a gate with no override, and a car parked in the turnaround all have the same result: no defense of the structure.
What to plan for:
- Driveway width and surface. Fire apparatus is heavy. A driveway needs the width and the structural section to carry it, and that applies to paver driveways as much as concrete.
- Turnaround space. A dead-end driveway without a turnaround forces an engine to back down, which is a maneuver crews avoid. Build a turn area into the design.
- Gate hardware. If there’s a gate, it needs a way to open without power or a key in someone’s pocket. That’s an access question to settle with the fire department before installation, not after.
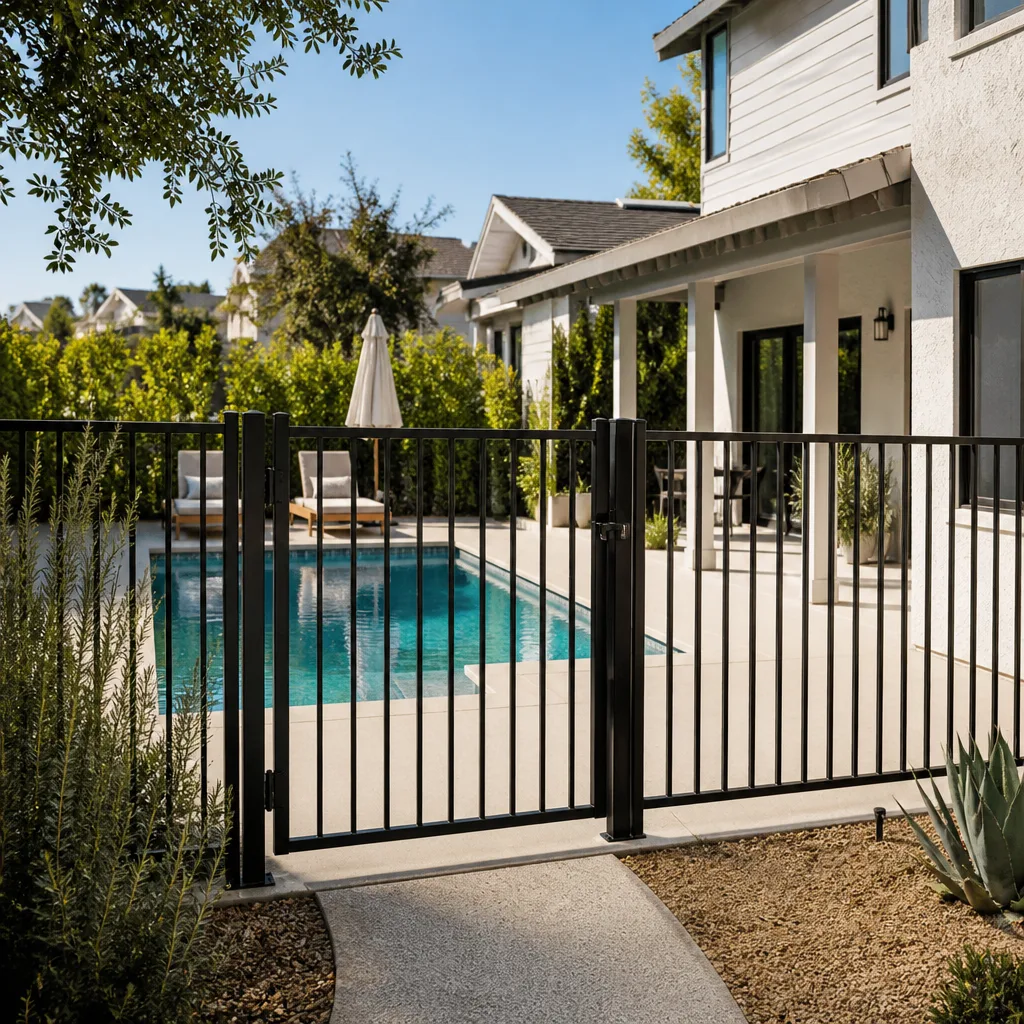
- Landscaping close to the structure. Trees touching the roof, shrubs against the siding, and fencing attached directly to the house all carry fire to the building. Our fence installation work addresses this: keep a noncombustible separation and don’t let the fence become a wick to the eave.
- Visible address signage. A readable house number from the street does more for response time than most construction upgrades and costs almost nothing.
- Evacuation route planning. Narrow hillside streets fill fast. Know the alternate route and keep the exit clear during construction, when dumpsters and material deliveries narrow the street further.
If you’re building an home additions & ADU on a hillside lot, access becomes part of the design brief from day one, both for the fire department and for the equipment that constructs the addition. It’s easier to solve at the drawing stage than after the concrete is poured.
How to Phase Preparedness Work Into a Remodel
The practical reality is that nobody budgets a full preparedness program at once. The good news is that this work folds naturally into projects you’re already planning, which is why we push so hard on the single-source approach. When one contractor handles the roof, the windows, the hardscape, and the structural work, the preparedness items get done once, in the right order, without three trades undoing each other’s detailing.
A sensible sequence:
- Start with the structural work. Seismic retrofit and any foundation or drainage correction comes first, before finishes hide it.
- Do the envelope. Roof, windows, vents, and eave detailing are one project. The roof assembly and the window flashing have to agree, so they belong together.
- Address the site. Grading, hardscape drainage, retaining walls, fences, and defensible space finish the exterior.
- Document everything as it’s built, and file the as-builts and permits before the project closes.
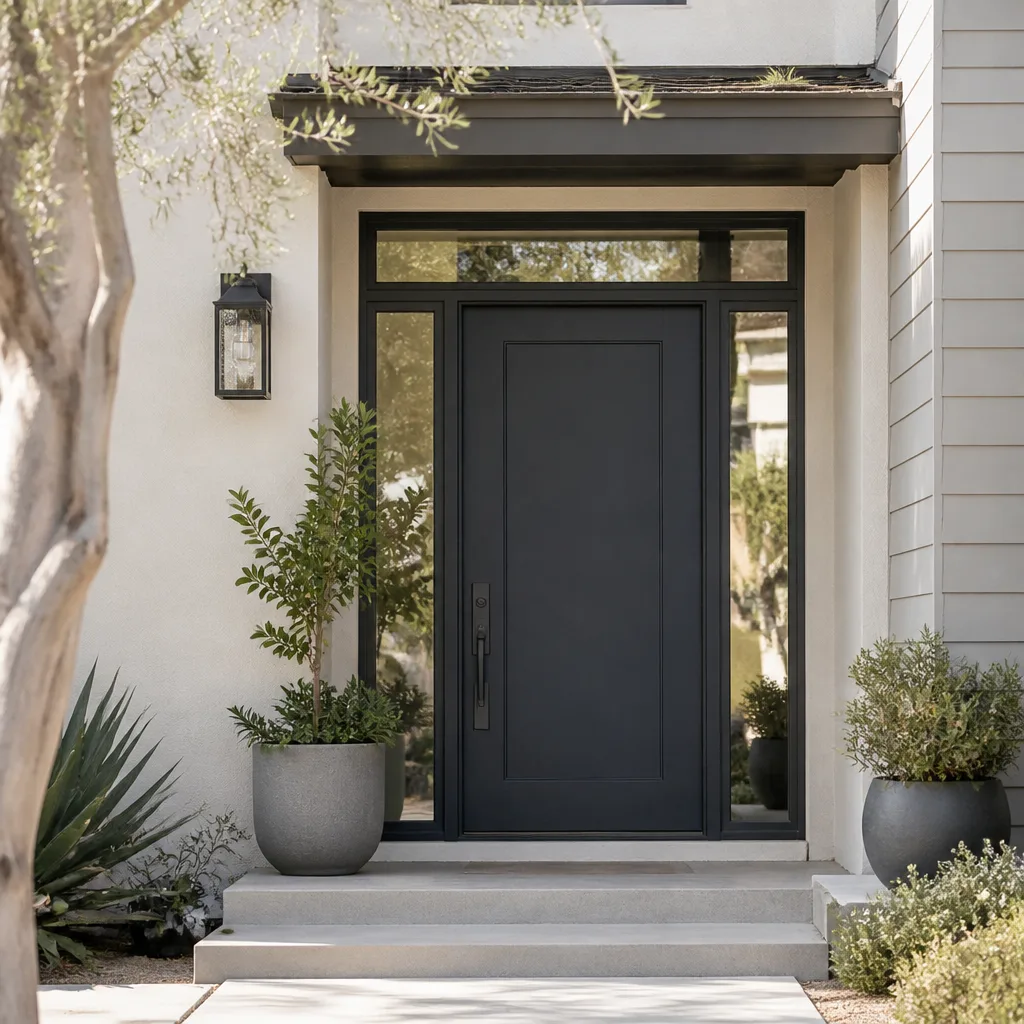
This is where the brand network pays off. We’re supplier-aligned across more than 50 manufacturers, which means we can source the James Hardie siding and the Therma-Tru door and the Belgard or Unilock pavers on the same project and coordinate the details between them. Our technicians have up to 9 years of experience, and the projects that come out best are the ones where the sequencing was thought through from the start.
If you’re considering a secondary unit as part of a preparedness plan, prefab options from Mighty Buildings, Boxabl, and Plant Prefab let you add habitable space with a predictable assembly process. Whatever the structure, the site work and access planning still come first.
Common Mistakes to Avoid
- Doing the finishes before the structural work. That means new flooring before cripple wall bracing. The bracing needs the subfloor exposed, so the order is structural first, then finishes.
- Treating the required fire zone items as the finish line. Meeting the code minimum gets you a permit. Vent screening and eave detailing, which are often voluntary, are what the fire data actually links to survival.
- Skipping the permit to save time. Unpermitted structural work in Berkeley becomes a disclosure and appraisal problem at resale, and an insurer won’t recognize it after a loss.
- Ignoring drainage while upgrading hardscape. A new driveway or patio that sends water toward the foundation creates the next repair. The base, the slope, and the discharge point are part of the design, not an afterthought.
- Letting vegetation touch the structure. Trees over the roof and shrubs against the siding carry fire to the building no matter what the roof is made of. Defensible space is part of the construction scope.
- Having no documentation. A phone full of random photos isn’t a package. Without permits, as-builts, and organized elevations, an insurance claim takes longer and pays less cleanly.
- Hiring separate trades for a job that’s really one project. When the roofer, the drainage contractor, and the sider don’t talk, the flashing details fail. A single-source relationship keeps the envelope coherent.
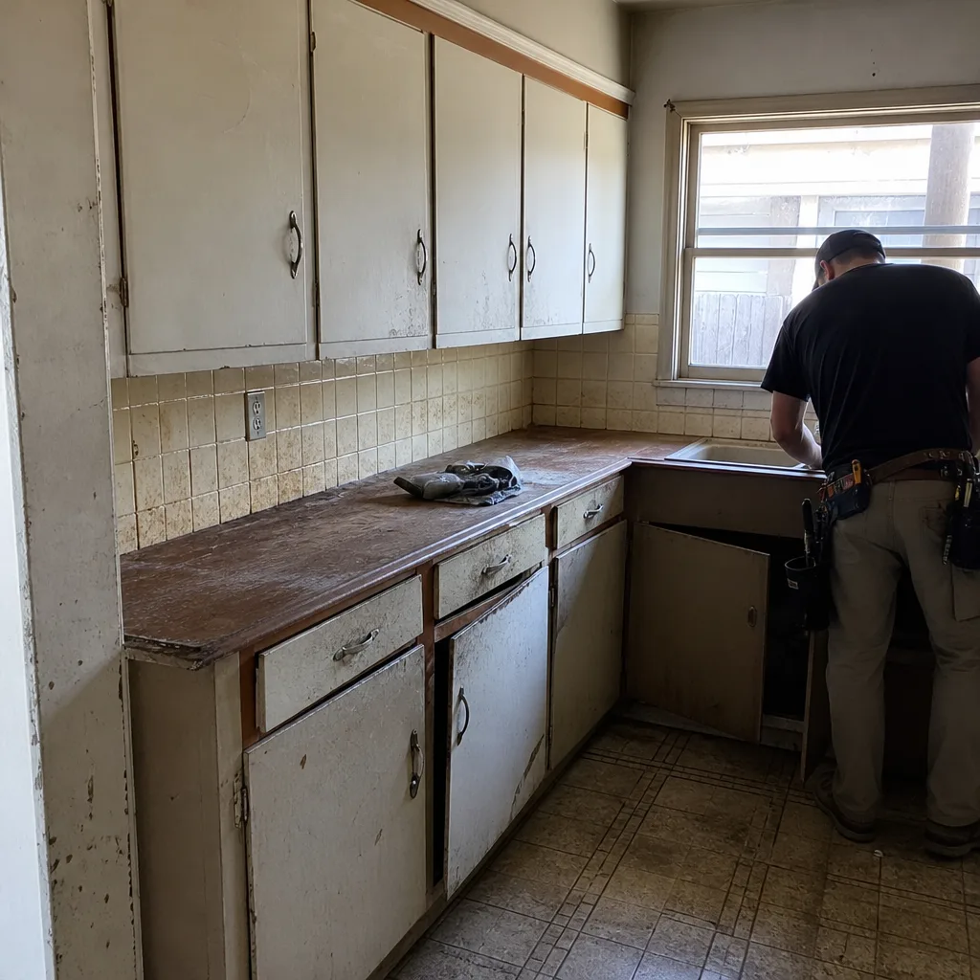
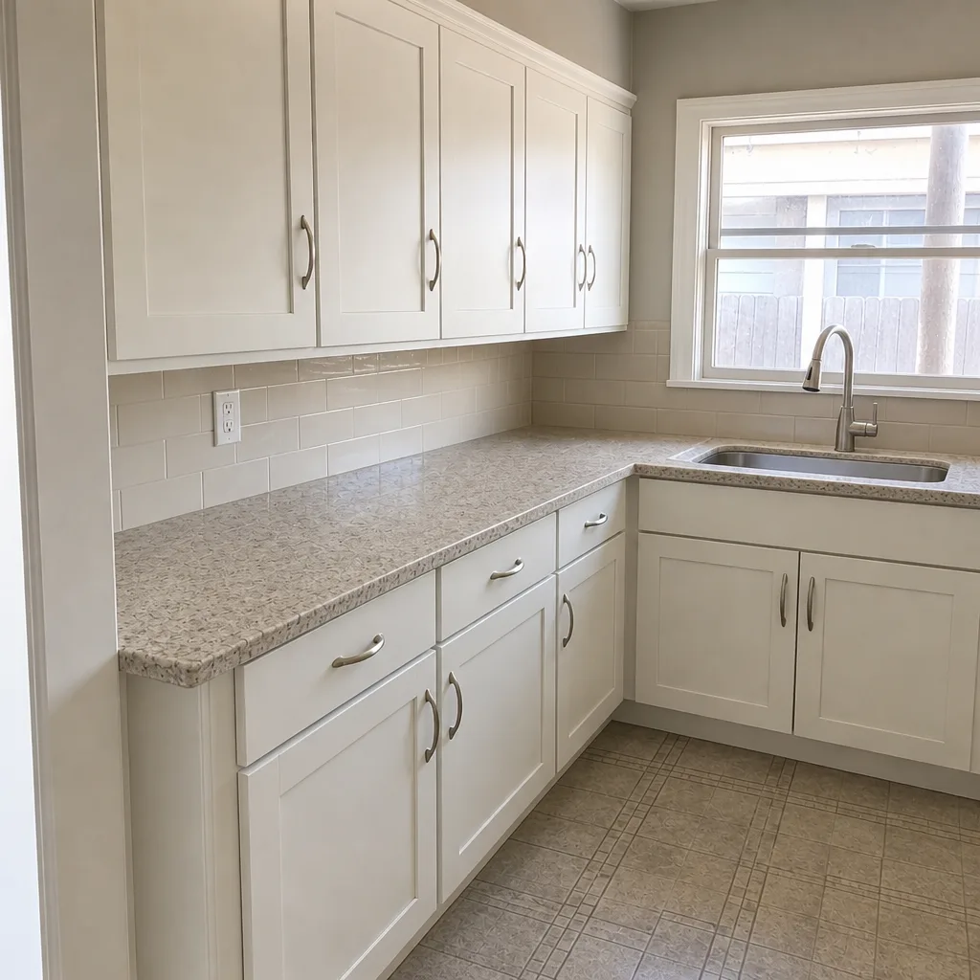
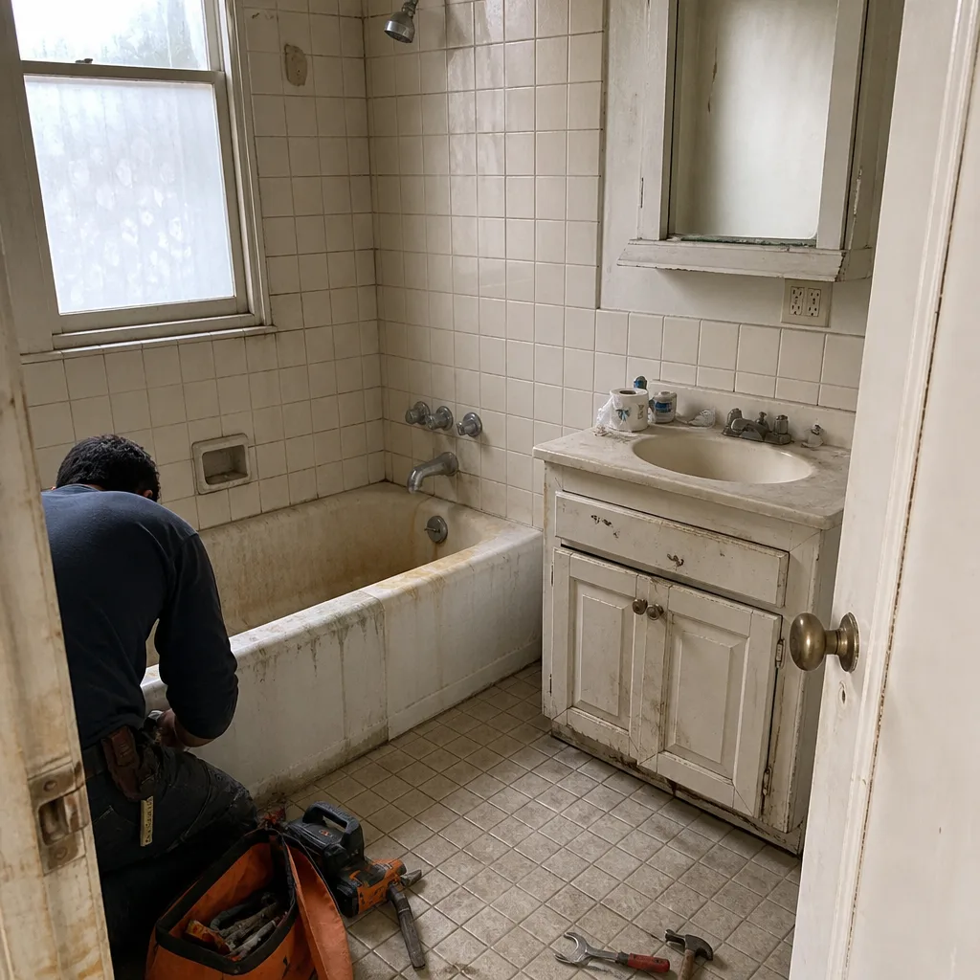
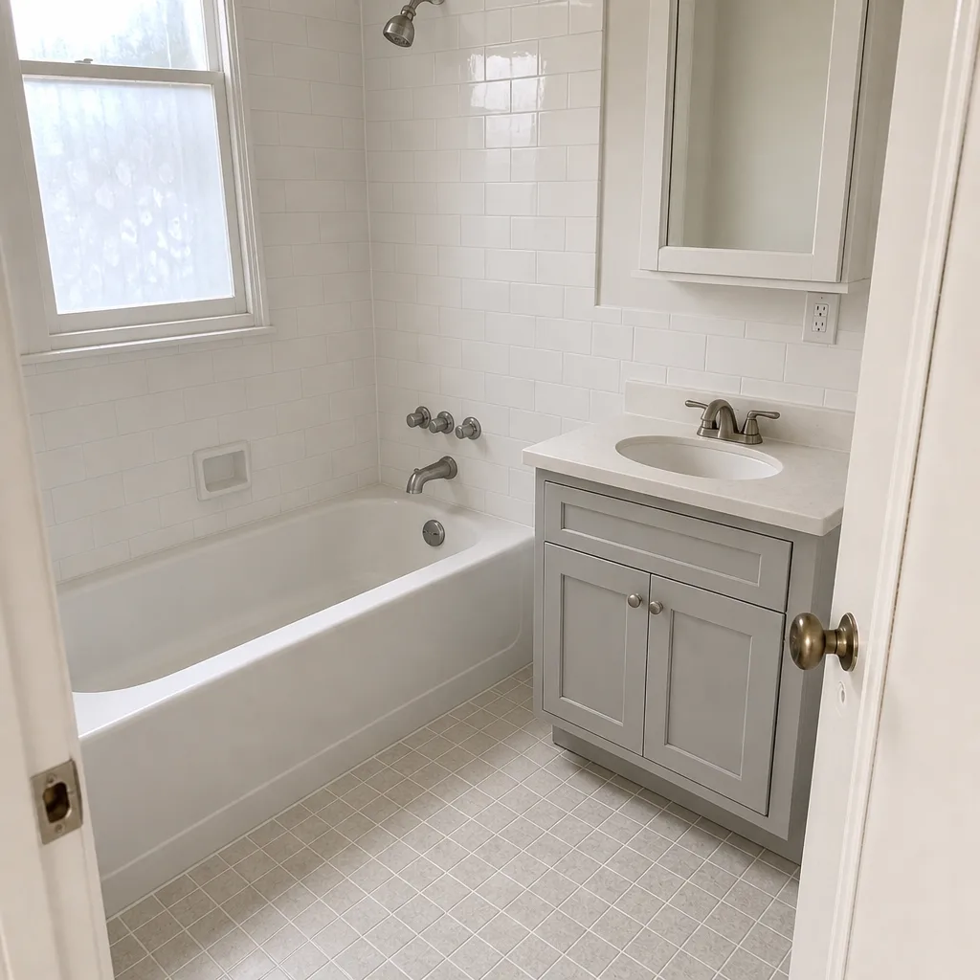
See the difference
 Before
 After
 Before
 After
 Before
 After
When to Call a Professional
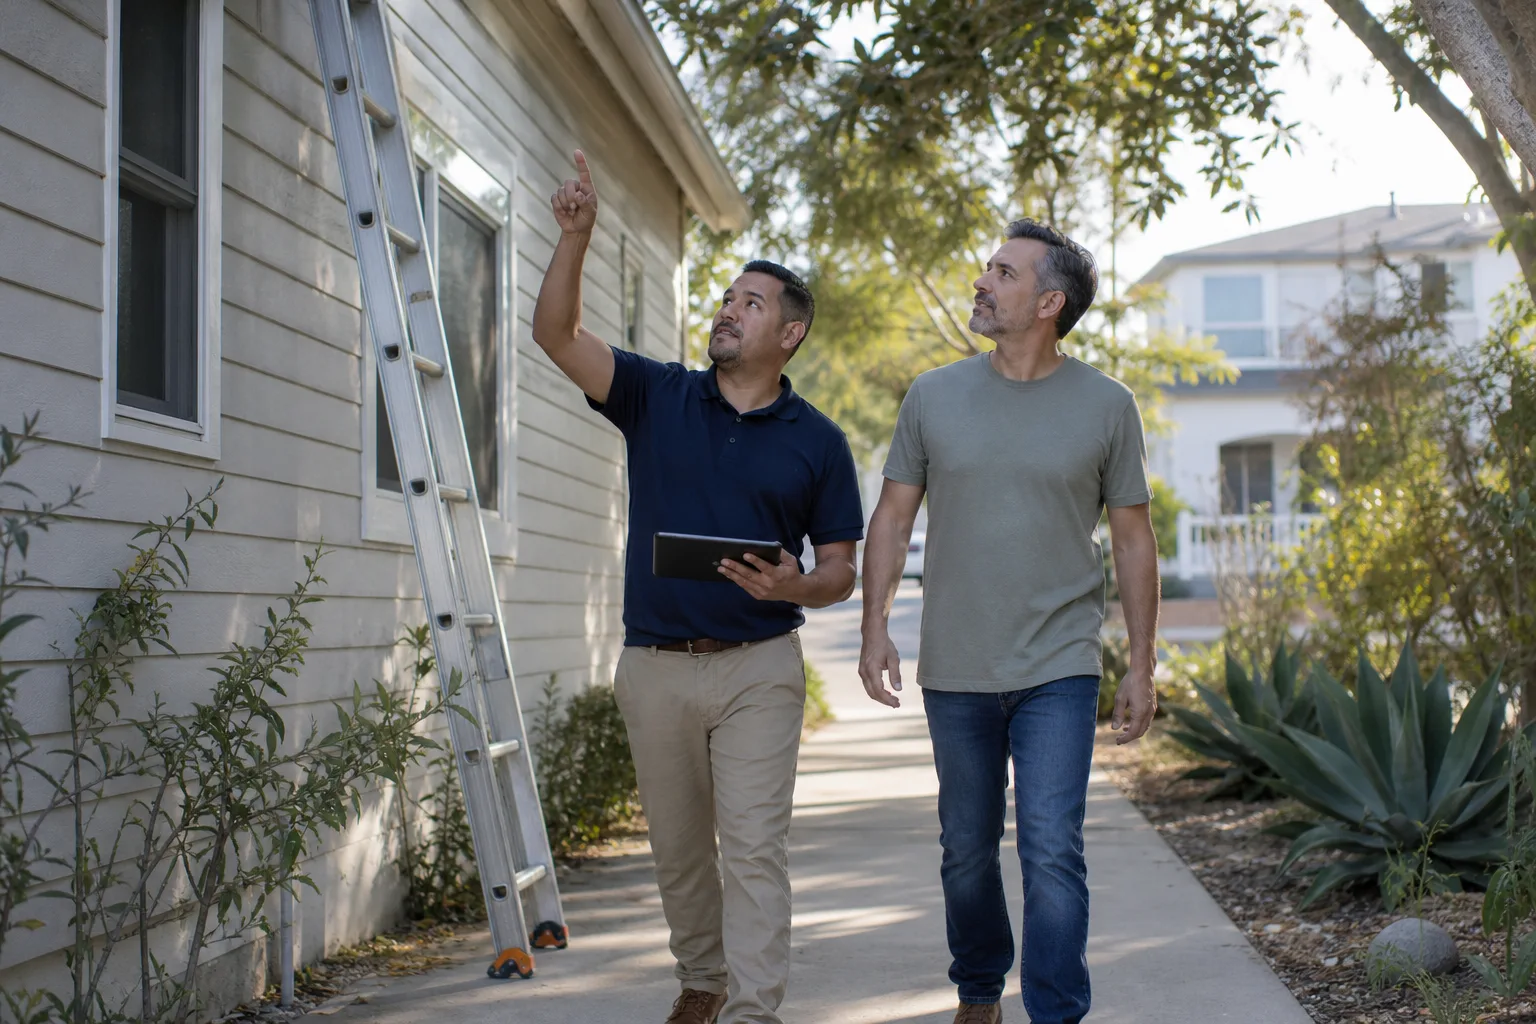
Some of this you can inspect yourself: check the grade around the foundation, look for screened vents, confirm your permit records are where you think they are. But the work itself belongs with a licensed professional. Structural retrofit, roof assembly replacement, window installation, and any work that changes the grading or adds a retaining wall all require engineering judgment, permits, and inspection. High-level electrical panel work, gas line modifications, and any structural connection carry real risk of injury or fire if done wrong, and we won’t walk a homeowner through doing them. Call a trained professional. If you’re planning a remodel and want the preparedness work folded into the scope, Construction Berkeley offers free estimates in Berkeley, and we’ll walk the property with you before writing anything down. Call (844) 797-8850.
Frequently Asked Questions
Yes. Structural retrofit work, including cripple wall bracing, anchor bolting, and soft-story correction, requires a permit and inspection in Berkeley. The plans need to show the existing condition and the proposed hardware. Ask us and we’ll build permit pulling and inspection into the scope, so nothing gets discovered at resale.
Hillside homes in Berkeley’s fire zones face specific roof assembly requirements, and the class applies to the whole assembly, not just the surface material. Pull the current requirement for your exact address from the building department before ordering material. We install GAF, CertainTeed, and Owens Corning systems, all of which publish complete assembly specs and manufacturer-backed warranty programs. Call (844) 797-8850 for a free estimate on a roof replacement that meets the requirement.
There’s no honest single number, because the scope depends on the house. Cripple wall bracing and anchor bolting commonly land in the low-to-mid five figures depending on foundation length and crawlspace access. Soft-story work is a larger, separate category. Roof assembly replacement, window upgrades, and hardscape drainage each price as their own line item. The written estimate sets the final price, and we provide it free. Call (844) 797-8850 to schedule.
No, when the estimate is written correctly. We provide line-item written quotes and fixed pricing with no change orders for the agreed scope. If hidden conditions turn up, we stop and show you before anything proceeds, because a mid-project surprise is the thing homeowners fear most about construction.
Photograph each exterior elevation, every interior room, the electrical panel, and the underside of sinks, then gather your permits, final inspection cards, as-built drawings, and material receipts into one file saved off-site. Ask your contractor for progress photos at the end of the project. Keep the package updated after any remodel. That file is what an adjuster and a permit counter will ask for. Call (844) 797-8850 if you need help assembling one during a Berkeley project.
Yes. We build conventional additions and also work with prefab and modular structures from Mighty Buildings, Boxabl, and Plant Prefab, which can make the assembly process predictable on a constrained lot. Hillside access, drainage, and defensible space get designed in from the start. That’s usually the difference between an ADU that works and one that fights the site. Call (844) 797-8850 for a free estimate.
The Bottom Line

Preparedness for a Berkeley home isn’t a kit in the garage. It’s a series of material and construction decisions: braced cripple walls and anchored foundations on pre-1980 housing, a Class A roof assembly with screened vents and ember-resistant eaves, drainage that moves stormwater away from the foundation, defensible space, and clear emergency access. Add a documentation package so an insurer and a permit counter can see exactly what was there and how it was built. None of it is dramatic. All of it is cheaper and calmer than the alternative. The best time to schedule it is during the remodel you were already planning.
One contractor, every phase, from the driveway to the ridge line. Construction Berkeley handles the structural work, the envelope, and the site as a single coordinated scope, which is what makes this kind of sequencing actually hold together. Call (844) 797-8850 for a free estimate. We answer 24/7. Fast dispatch from 7am to 7pm, Sunday through Friday.
Written by the team at Construction Berkeley.